
New Construction - Primary on Main
Address
31490 Schwartz Road, Westlake, OH
Price
$ 1,680,000
Property Attributes
- MLS#5238834
- TypeSingle Family
- Listing Status Active
- CountyCuyahoga
- CityWestlake
- NeighborhoodLake Forest Sub
- Zip44145
- Style
- Year Built2026
- Taxes$ 1358
- Price$ 1,680,000
- Bedrooms5
- Full Bathrooms4
- Half Bathrooms1
- Sqr Footage3619
- Lot Size0.3895 Acres
Data Source:
MLSNow
Property Description
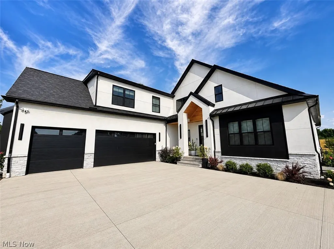
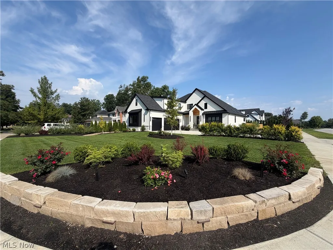
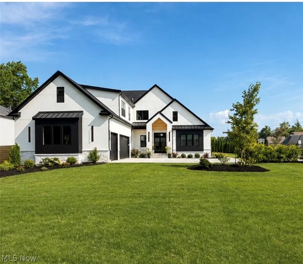
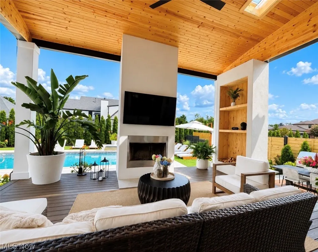
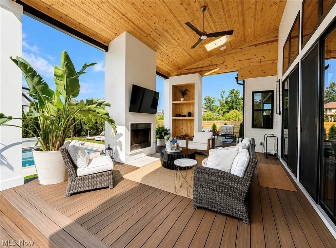
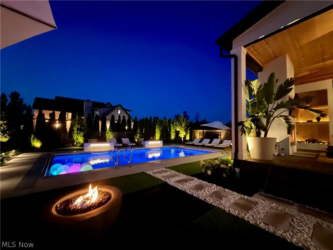
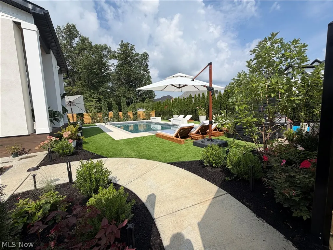
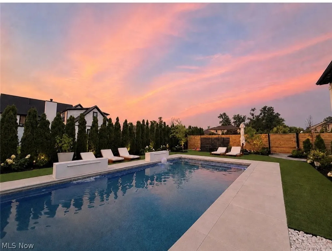
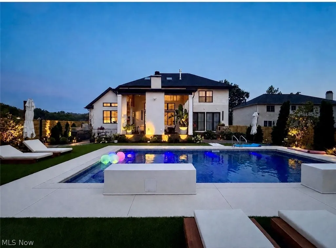
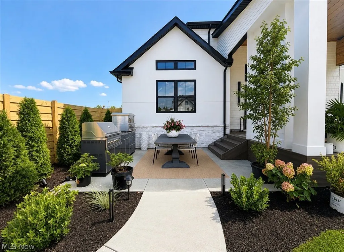
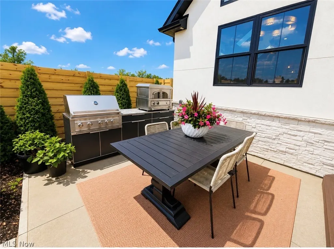
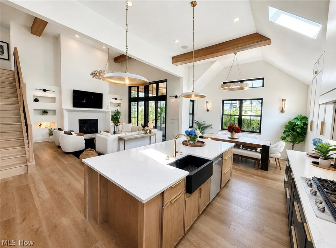
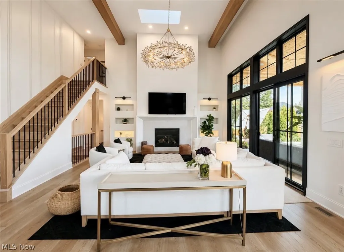
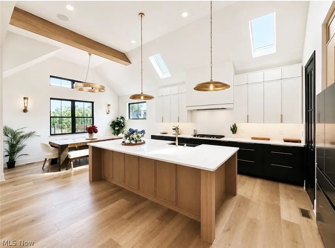
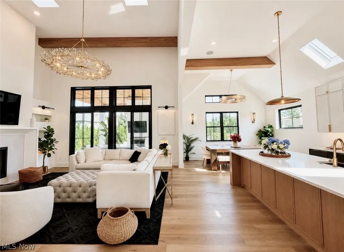
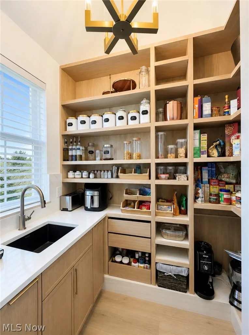
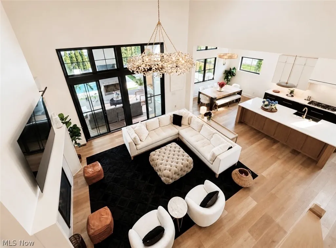
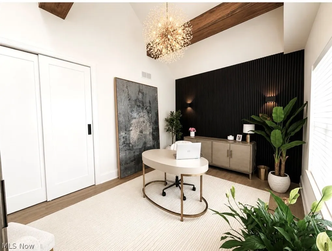
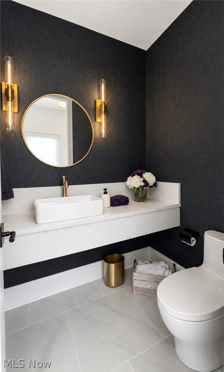
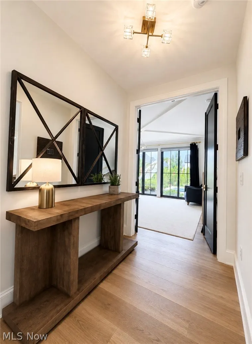
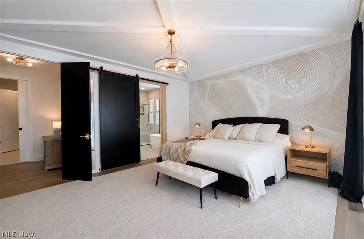
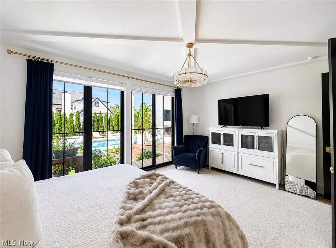
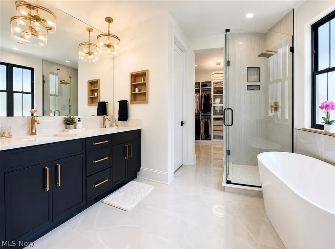
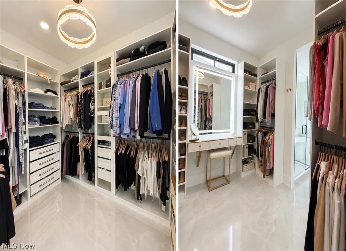
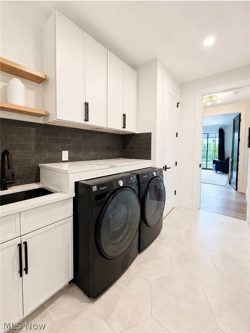
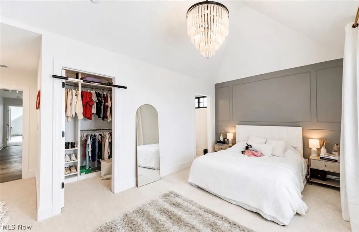
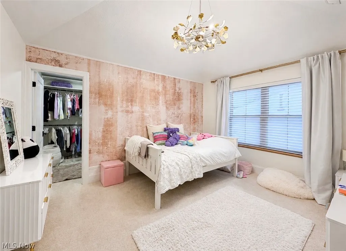
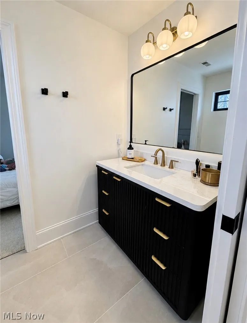
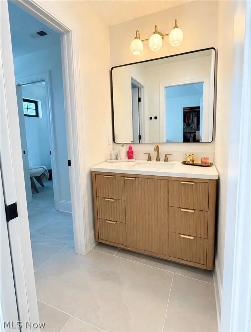
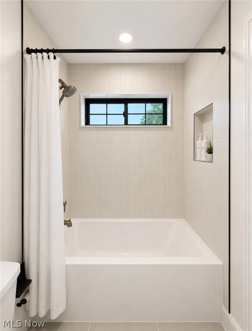
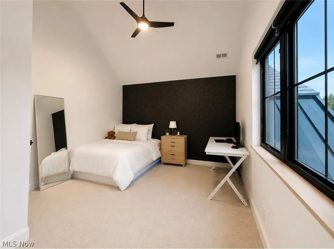
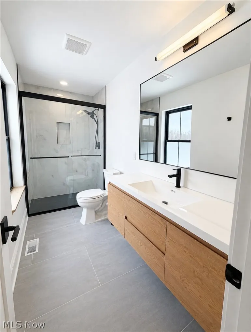
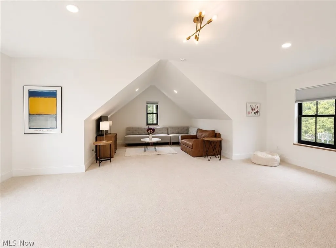
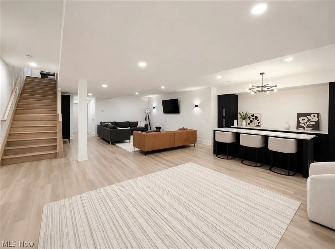
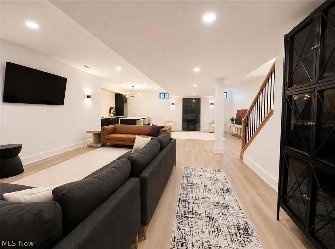
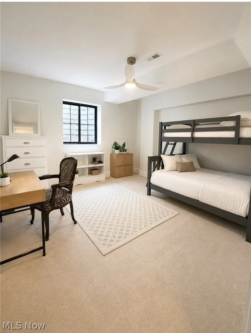
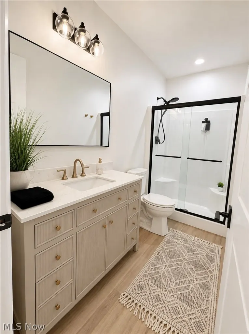
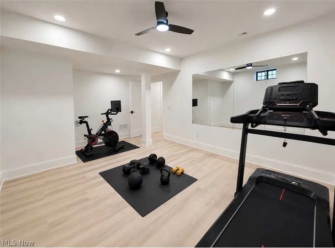
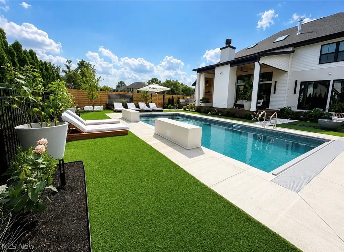
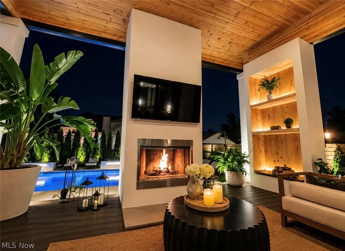
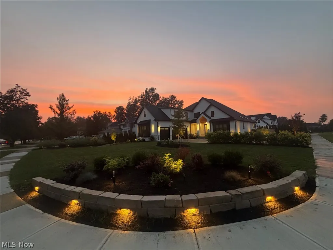
Welcome to 31490 Schwartz Road—an exceptional custom-built Westlake residence completed in 2026 within the desirable Lake Forest Subdivision. Offering approximately 5,400 square feet of finished living space, this home thoughtfully was designed to feel like a private resort with seamless indoor-outdoor living. Open sightlines extend from the dramatic great room to the resort style pool and professionally landscaped grounds. Soaring ceilings, architectural beams, a custom fireplace with built-in shelving and expansive black-framed windows create a light-filled setting. Designer wall coverings, wide-plank flooring, statement lighting and quality finishes continue throughout. The open-concept kitchen features custom two-tone cabinetry, quartz countertops and full-height backsplash, professional-style appliances and an oversized island with generous seating. A walk-in pantry provides extensive storage, an additional sink and dedicated appliance space. The private owner’s retreat includes a spa-like bathroom and custom dressing room with built-in storage. Beautiful secondary spaces include 3 bedrooms up and a large bonus room that could be used as an additional bedroom and designer bathrooms complete the interior. Zoned heating and cooling provide personalized comfort, while a 400-amp electrical service supports the home’s extensive systems and modern amenities. The finished lower level adds approximately 1,500 square feet of flexible living space, and the oversized three-car garage offers ample parking and storage. Expansive windows and doors connect the interior to a covered outdoor living area ideal for dining, gathering and relaxing. Beyond, a heated saltwater pool features integrated lighting and elegant water features. Artificial turf, lush layered landscaping and architectural lighting create exceptional privacy, low maintenance and a true backyard oasis. This is a truly unique turnkey residence not to be missed.
| Price History | |
|---|---|
| 8/22/2026 | Listed $1,680,000 |
General Features
| Sewer | Public Sewer |
|---|---|
| Heating | Forced Air,Fireplace(s) |
| Cooling | Central Air |
| Possession | Negotiable,Other |
| Roof | Asphalt,Metal |
| Appliances | Built-In Oven,Cooktop,Dryer,Dishwasher,Refrigerator |
| Garage Spaces | 3 |
| Patio/Porch Features | Covered |
| Architectural Style | Contemporary |
| Pool Features | In Ground |
| Construction Materials | Stone Veneer,Synthetic Stucco |
| Year Built | 2026 |
| Stories Count | 2 |
| Township | Westlake |
| Levels | Two |
| Property Subtype | Single Family Residence |
| Tax Year | 2025 |
| County | Cuyahoga |
| New Construction | true |
| Property Type | Residential |
| HOA | false |
| Attached Garage | true |
| Subdivision Name | Lake Forest Sub |
| Garage Y/N | true |
| Full Baths | 4 |
| Status | Active |
| Directions | South on Bradley, West on Schwartz |
| ModificationTimestamp | 2026-08-26T17:59:15.757-00:00 |
| City | Westlake |
| Disclosures | Owner Is Listing Agent |
| High School District | Westlake CSD - 1832 |
| Lot Size Units | Acres |
| Carport Y/N | false |
| Property Attached Y/N | true |
| Land Lease Y/N | false |
| Tax Annual Amount | 1358 |
| Home Warranty Y/N | false |
| Property Condition | New Construction |
| Living Area Units | Square Feet |
| Builder Name | G&B Properties |
| Standard Status | Active |
| Middle/Junior School District | Westlake CSD - 1832 |
| Elementary School District | Westlake CSD - 1832 |
| Year Built Source | Builder |
| Property Sub Type Additional | Single Family Residence |
| PostalCity | WESTLAKE |
| Legal Description | 31 LAKE FOREST SUBD PH I 0008 |
Interior Features
| Interior Amenities | Beamed Ceilings,Bookcases,Built-in Features,Chandelier,Cathedral Ceiling(s),High Ceilings,Kitchen Island,Primary Downstairs,Open Floorplan,Pantry,Recessed Lighting,Soaking Tub,Vaulted Ceiling(s),Wired for Data,Walk-In Closet(s),Wired for Sound |
|---|---|
| Basement | Finished,Partially Finished,Bath/Stubbed,Sump Pump,Storage Space |
| Total Fireplaces | 2 |
| Fireplace Features | Gas |
| Basement (Y/N) | true |
| Air Conditioning Y/N | true |
| Heating Y/N | true |
| Window Features | Skylight(s),Window Treatments |
| Fireplace Y/N | true |
| Above Grade Finished Area | 3619 |
| Half Baths | 1 |
| Laundry Features | Main Level |
| Total Bedrooms | 5 |
| Below Grade Finished Area | 1836 |
| Main Level Bedrooms | 1 |
| Main Level Bathrooms | 1 |
| Below Grade Finished Area Source | Appraiser |
| Above Grade Finished Area Source | Appraiser |
| Total Baths | 5 |
Exterior Features
| Exterior Amenities | Sprinkler/Irrigation,Lighting |
|---|---|
| Fencing | Back Yard,Fenced |
| Parking Features | Attached,Garage |
| Lot Features | Landscaped |
| Water Source | Public |
| Lot Size Area | 0.3895 |
| Lot Size Acres | 0.3895 |
| Lot Size Source | Assessor |
| Waterfront Y/N | false |
Amenities
- Foreclosure
- Views
- Short Sale
- New Construction
- Adult 55+
- Lease To Own
- No HOA Fees
- Furnished
- Primary On Main
- Air Conditioning
- Seller Finance
- Green
- Fixer Upper
- Horse
- Golf
- Fireplace
- Deck
- Garage
- Basement
- Pool
Property vs Single Family Average in 44145
Price
Taxes
Year Built

 © MLS Now, INC - Northern Ohio Regional Multiple Listing Service All information deemed reliable but not guaranteed. All properties are subject to prior sale, change or withdrawal. Neither listing broker(s) or information provider(s) shall be responsible for any typographical errors, misinformation, misprints and shall be held totally harmless. Listing(s) information is provided for consumer's personal, non-commercial use and may not be used for any purpose other than to identify prospective
 All information deemed reliable but not guaranteed. All properties are subject to prior sale, change or withdrawal. Neither listing broker(s) or information provider(s) shall be responsible for any typographical errors, misinformation, misprints and shall be held totally harmless. Listing(s) information is provided for consumers personal, non-commercial use and may not be used for any purpose other than to identify prospective properties consumers may be interested in purchasing. Information on this
