
Address
18082 Kenston Lake Drive, Chagrin Falls, OH
Price
$ 380,000
Property Attributes
- MLS#5235303
- TypeSingle Family
- Listing Status Pending
- CountyGeauga
- CityChagrin Falls
- NeighborhoodKenston Lake Estate
- Zip44023
- Style
- Year Built1961
- Taxes$ 4707
- Price$ 380,000
- Bedrooms3
- Full Bathrooms1
- Half Bathrooms1
- Sqr Footage1776
- Lot Size1.62 Acres
Data Source:
MLSNow
Property Description
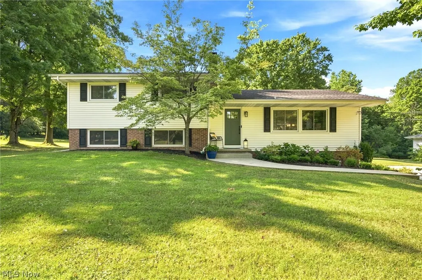
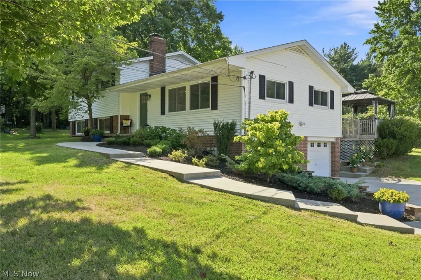
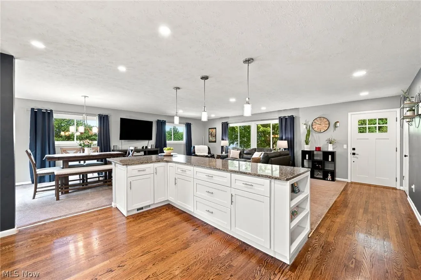
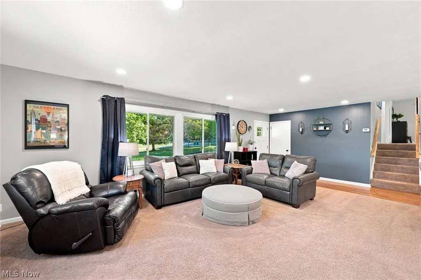
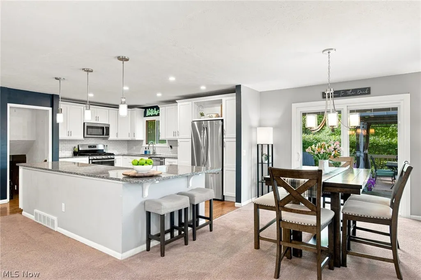
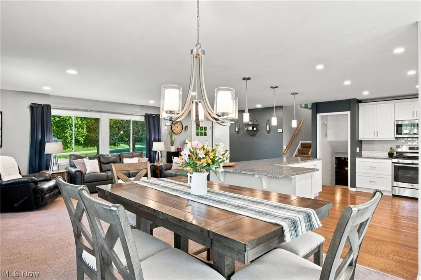
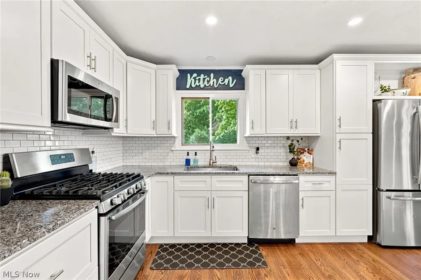
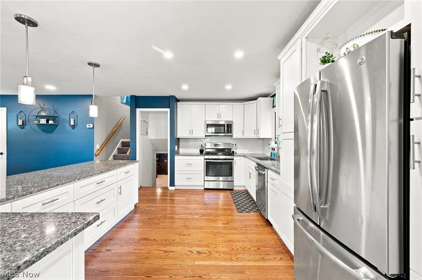
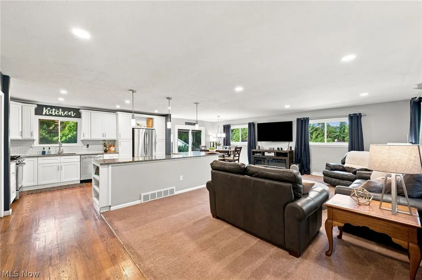
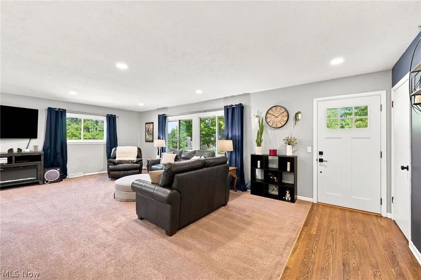
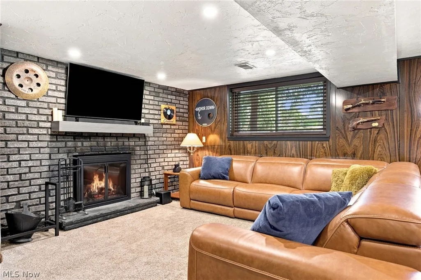
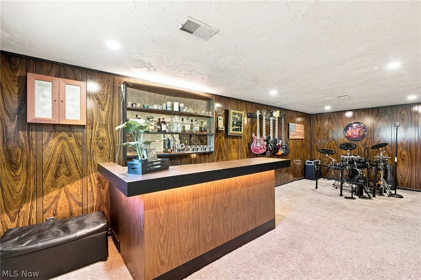
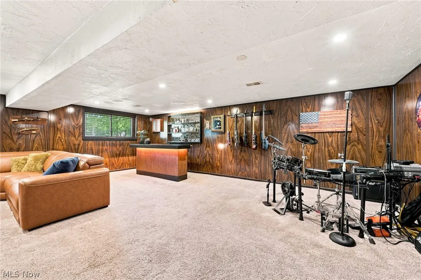
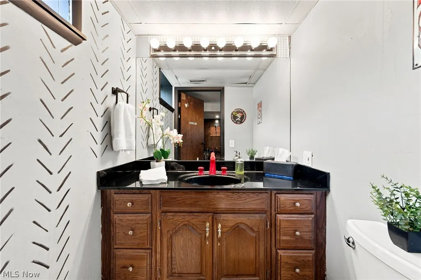
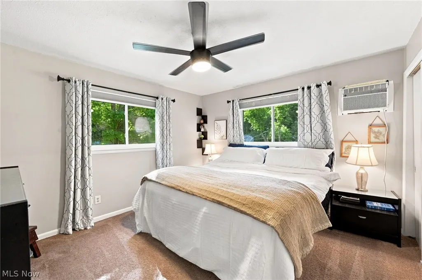
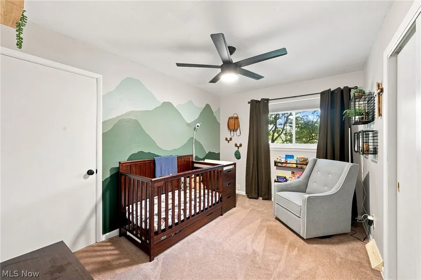
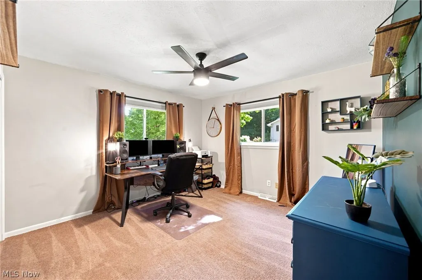
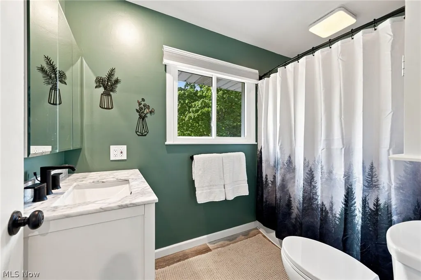
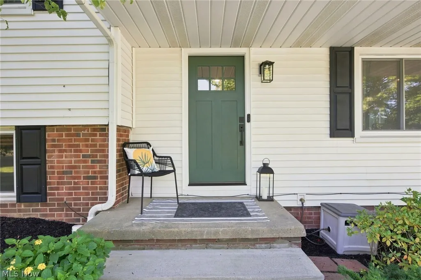
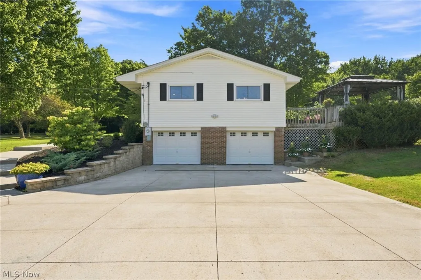
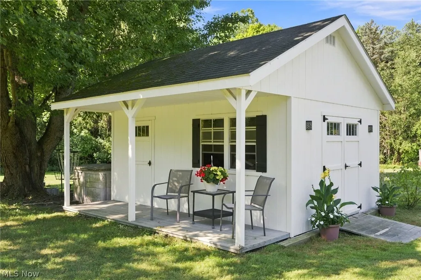
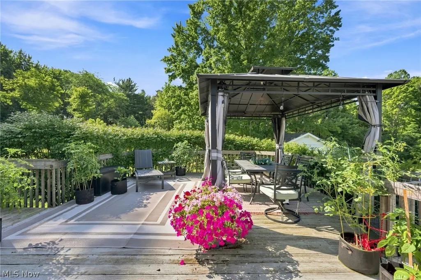
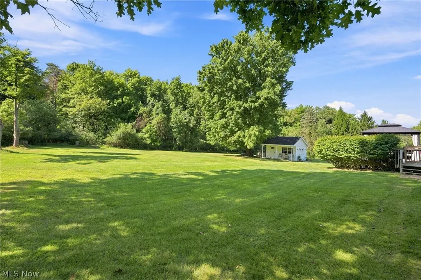
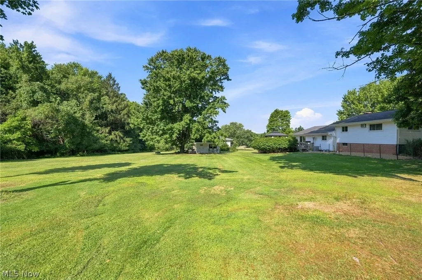
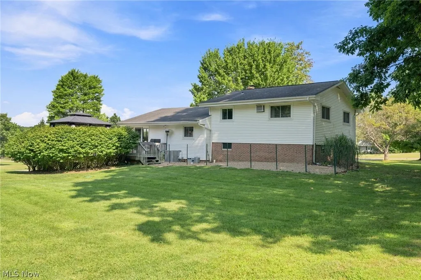
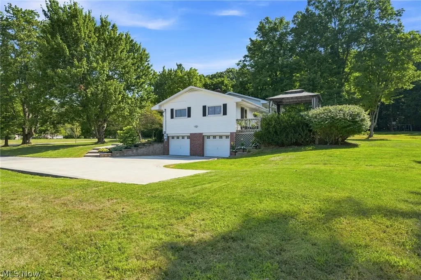
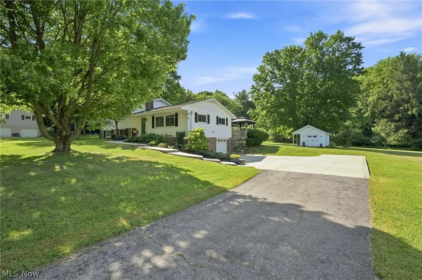
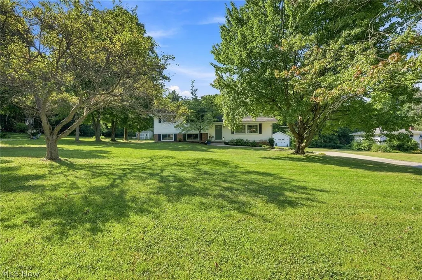
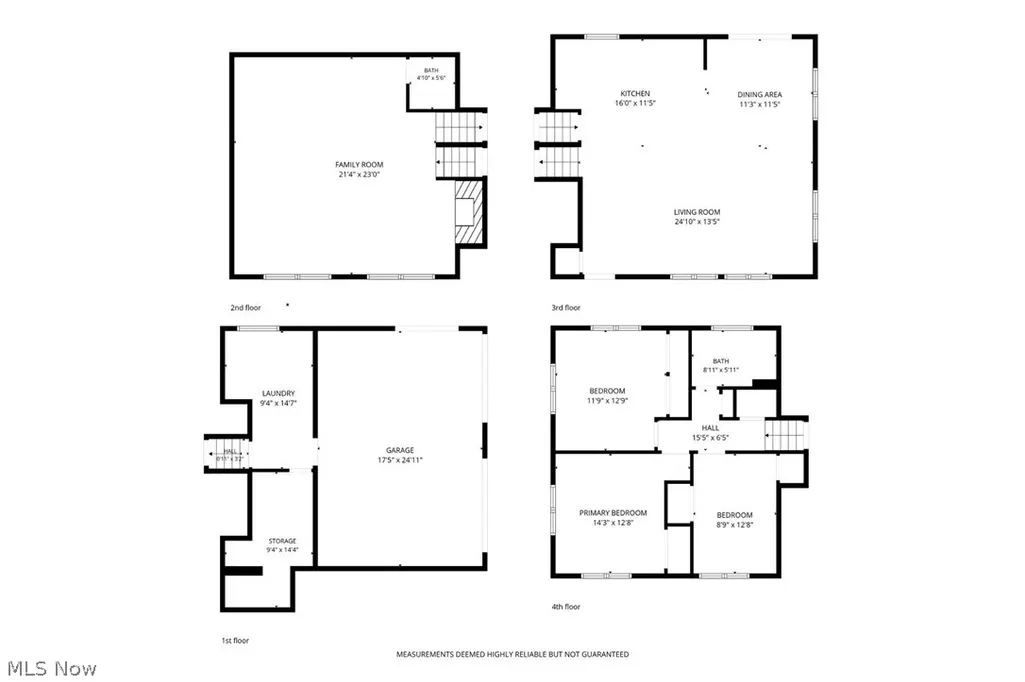
Completely updated & move-in ready home located on a scenic 1.6-acre property on a quiet cul-de-sac street in the Kenston Lake Estates neighborhood in Bainbridge Twp, in the Kenston School District. Featuring an open floor plan w/ hardwood flooring throughout, 3 bedrooms, 1.5 updated baths & 1,776 sq ft, the home offers spacious indoor & outdoor living areas, including a deck w/ gazebo overlooking an expansive backyard & wooded views. An updated eat-in kitchen features all stainless steel appliances, granite countertops, tile backsplash, abundant cabinetry & large center island w/ breakfast bar & opens to the living & dining rooms. The dining room provides direct access to the deck, while the living room is filled w/ natural light from large picture windows. The lower level offers additional living & entertaining space w/ a spacious family room featuring a built-in bar & floor-to-ceiling brick fireplace. A partial basement provides additional storage & a dedicated laundry room w/ built-in cabinetry. Outside, the backyard includes a fenced-in dog run & an oversized shed w/ a covered porch, offering additional storage & flexible use. A side-entry attached 2-car garage & extended driveway provide plenty of additional parking. RECENT UPDATES: Replaced A/C (2023), water heater (2018), water softener (2018), well pump (2019), all kitchen appliances & washer/dryer (2018), concrete garage floor, driveway, sidewalk & installed drain/plumbing in driveway (2018), main line between house/septic & replaced septic cover (2023), electric main & sub panel breakers (2018), remodeled kitchen (2018) & 2nd-floor bathroom (2022), built shed (2019), replaced front landscaping (2023), and so much more! A detailed list of updates is available upon request. INCLUDED are ALL kitchen appliances, washer/dryer, gazebo, doorbell camera, TV mounts & a 1-year home warranty. Conveniently located near US-422, OH-306, shopping, restaurants, and other local attractions. This home is a must see!
| Price History | |
|---|---|
| 8/12/2026 | Listed $380,000 |
General Features
| Sewer | Septic Tank |
|---|---|
| Heating | Forced Air,Fireplace(s),Gas |
| Cooling | Central Air,Ceiling Fan(s) |
| Possession | Negotiable |
| Roof | Asphalt,Fiberglass |
| Appliances | Dryer,Dishwasher,Disposal,Microwave,Range,Refrigerator,Water Softener,Washer |
| Garage Spaces | 2 |
| Patio/Porch Features | Deck |
| Architectural Style | Split Level |
| Construction Materials | Brick,Vinyl Siding |
| Year Built | 1961 |
| View | Trees/Woods |
| Stories Count | 2 |
| Township | Bainbridge Twp |
| Levels | Two,Multi/Split |
| Property Subtype | Single Family Residence |
| Tax Year | 2025 |
| County | Geauga |
| Property Type | Residential |
| HOA | false |
| Attached Garage | true |
| Subdivision Name | Kenston Lake Estate |
| Garage Y/N | true |
| Other Structures | Gazebo,Shed(s) |
| Total Rooms | 7 |
| Full Baths | 1 |
| Status | Pending |
| Directions | Bainbridge Rd to Kenston Lake Dr |
| ModificationTimestamp | 2026-09-10T15:08:55.047-00:00 |
| City | Chagrin Falls |
| High School District | Kenston LSD - 2804 |
| Lot Size Units | Acres |
| Carport Y/N | false |
| Property Attached Y/N | false |
| Land Lease Y/N | false |
| Tax Annual Amount | 4707 |
| Home Warranty Y/N | true |
| Property Condition | Updated/Remodeled |
| Living Area Units | Square Feet |
| Standard Status | Pending |
| Occupancy Type | Owner |
| Middle/Junior School District | Kenston LSD - 2804 |
| Elementary School District | Kenston LSD - 2804 |
| Year Built Source | Public Records |
| Property Sub Type Additional | Single Family Residence |
| PostalCity | CHAGRIN FALLS |
| Legal Description | S/L 39 KENSTON LAKE ESTATES SUB |
Interior Features
| Basement | Partial,Partially Finished |
|---|---|
| Total Fireplaces | 1 |
| Fireplace Features | Family Room,Wood Burning |
| Total Stories | 2 |
| Basement (Y/N) | true |
| Air Conditioning Y/N | true |
| Heating Y/N | true |
| Fireplace Y/N | true |
| Above Grade Finished Area | 1776 |
| Half Baths | 1 |
| Laundry Features | Washer Hookup,Electric Dryer Hookup,In Basement,Laundry Room,Laundry Tub,Sink |
| Total Bedrooms | 3 |
| Above Grade Finished Area Source | Realist |
| Total Baths | 2 |
Exterior Features
| Exterior Amenities | Dog Run |
|---|---|
| Parking Features | Attached,Garage |
| Lot Features | Wooded |
| Water Source | Well |
| Lot Size Area | 1.62 |
| Lot Size Acres | 1.62 |
| Lot Size Source | Public Records |
| Waterfront Y/N | false |
Amenities
- Foreclosure
- Views
- Short Sale
- New Construction
- Adult 55+
- Lease To Own
- No HOA Fees
- Furnished
- Primary On Main
- Air Conditioning
- Seller Finance
- Green
- Fixer Upper
- Horse
- Golf
- Fireplace
- Deck
- Garage
- Basement
- Pool
Property vs Single Family Average in 44023
Price
Taxes
Year Built

 © MLS Now, INC - Northern Ohio Regional Multiple Listing Service All information deemed reliable but not guaranteed. All properties are subject to prior sale, change or withdrawal. Neither listing broker(s) or information provider(s) shall be responsible for any typographical errors, misinformation, misprints and shall be held totally harmless. Listing(s) information is provided for consumer's personal, non-commercial use and may not be used for any purpose other than to identify prospective
 All information deemed reliable but not guaranteed. All properties are subject to prior sale, change or withdrawal. Neither listing broker(s) or information provider(s) shall be responsible for any typographical errors, misinformation, misprints and shall be held totally harmless. Listing(s) information is provided for consumers personal, non-commercial use and may not be used for any purpose other than to identify prospective properties consumers may be interested in purchasing. Information on this
