
Price Reduction
Address
8580 Webster Road, Strongsville, OH
Price
$ 285,000
Property Attributes
- MLS#5234468
- TypeSingle Family
- Listing Status Pending
- CountyCuyahoga
- CityStrongsville
- NeighborhoodStrongville
- Zip44136
- Style
- Year Built1910
- Taxes$ 3781
- Price$ 285,000
- Bedrooms4
- Full Bathrooms2
- Half Bathrooms0
- Sqr Footage1878
- Lot Size0.56 Acres
Data Source:
MLSNow
Property Description
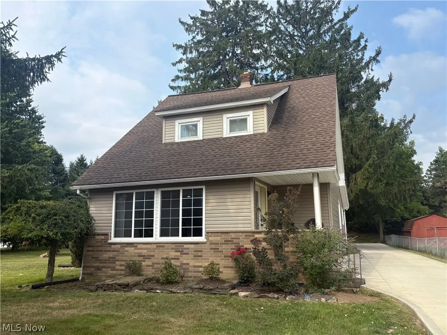
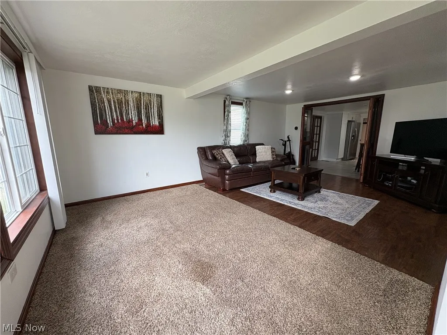
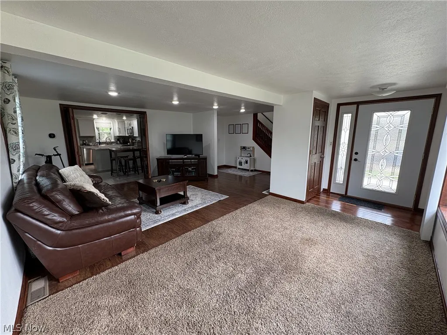
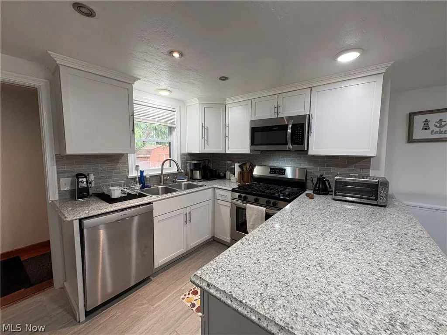
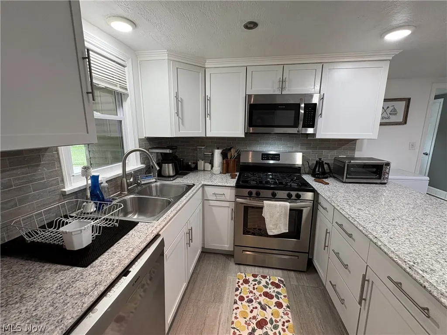
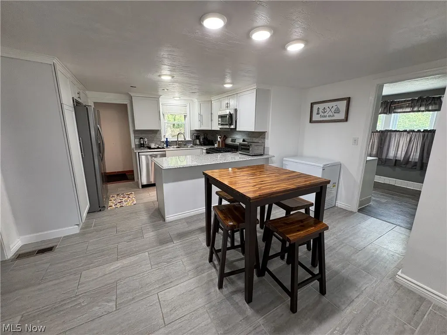
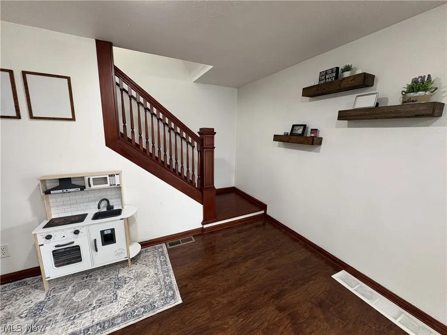
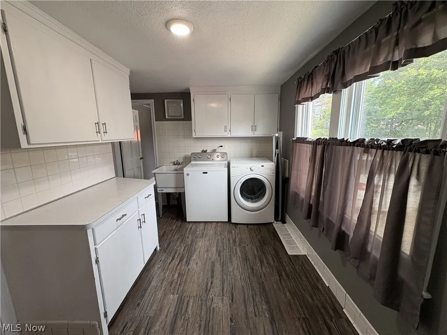
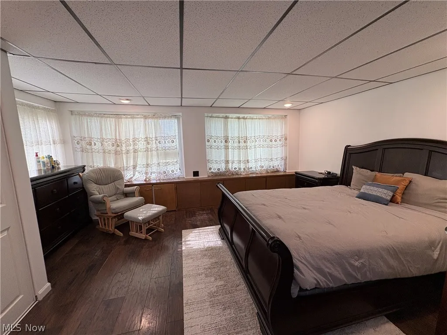
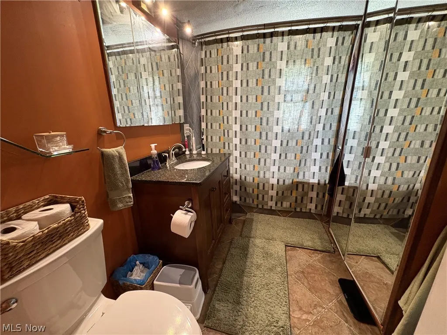
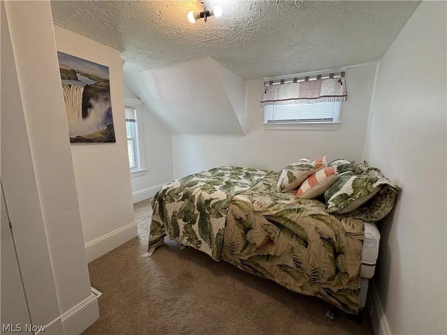
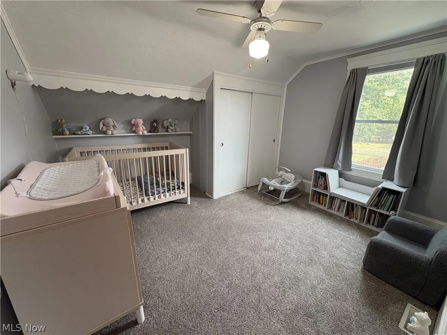
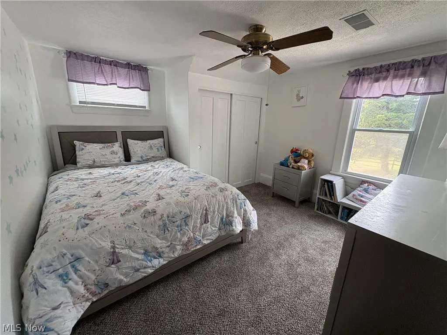
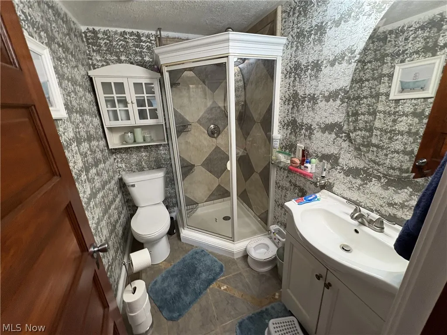
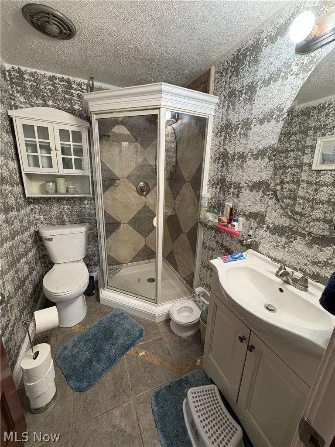
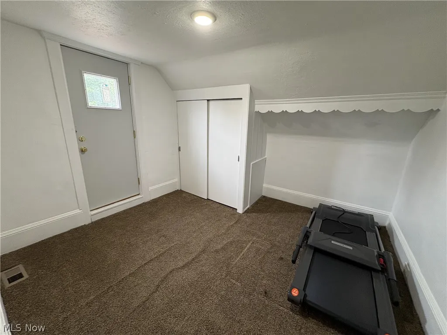
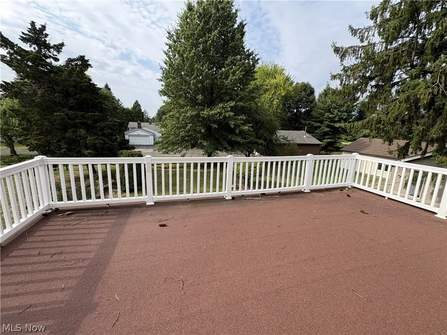
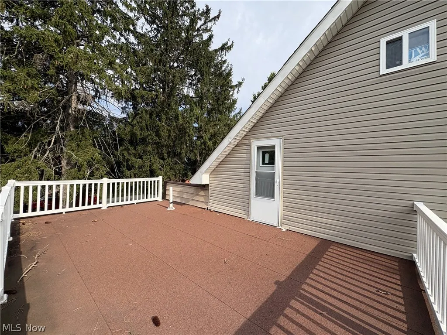
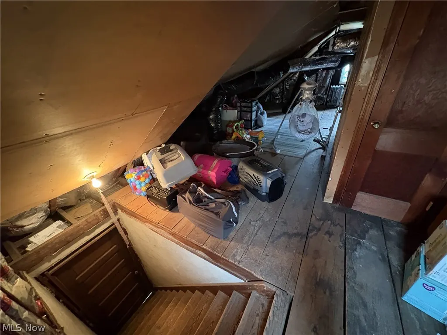
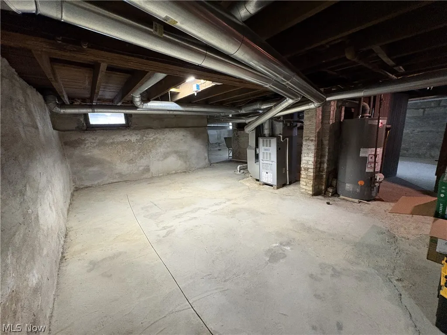
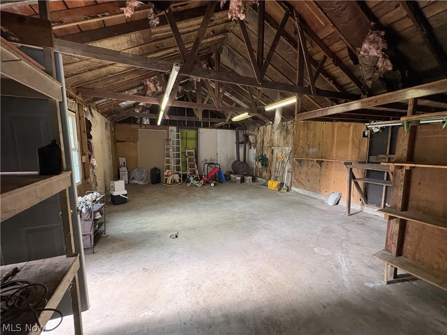
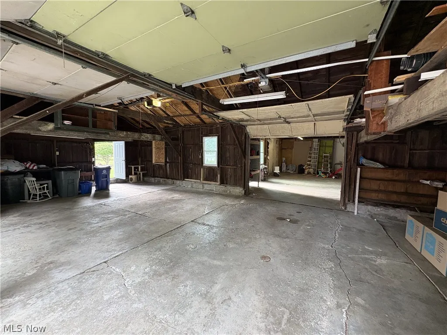
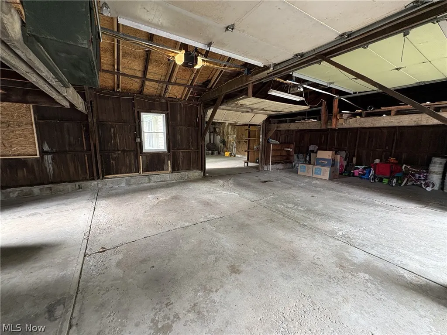
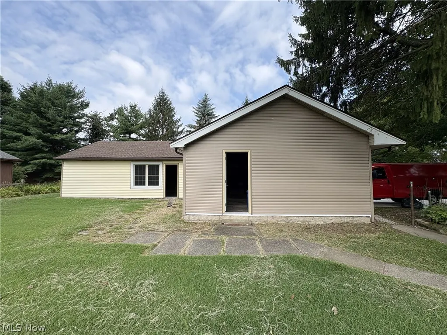
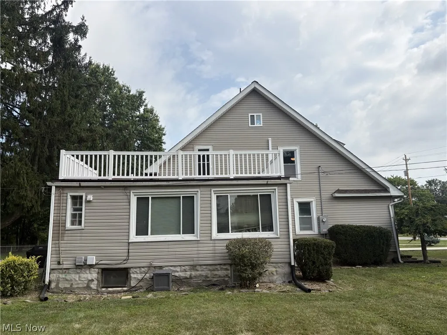
Start your tour on the charming front porch the perfect spot to enjoy your morning coffee or welcome guests. Step inside to a comfortable living room that flows naturally into the eat-in kitchen and dining area, featuring granite countertops, well lit and tons of storage. Just beyond the kitchen is a spacious family room currently used as a first-floor primary bedroom, offering flexibility for your lifestyle. A full bath, laundry room and utility room complete the main level. Upstairs, you'll find four nicely sized bedrooms, a second full bath and a walk-up attic providing plenty of storage. Outside, mature trees create a private backyard retreat, while the large side yard offers additional room to relax, play or entertain. A long concrete driveway leads to an impressive detached 4+ car garage ideal for a car enthusiast, hobbyist or workshop. With a newer roof, recently added second-floor HVAC and a well-maintained interior, all that's left to do is bring your furniture and feel at home.
| Price History | |
|---|---|
| 8/6/2026 | Listed $320,000 |
| 8/12/2026 | 7$299,000 |
| 8/18/2026 | 5$285,000 |
General Features
| Sewer | Public Sewer |
|---|---|
| Heating | Forced Air,Gas |
| Cooling | Central Air |
| Possession | Delivery Of Deed |
| Roof | Asbestos Shingle |
| Garage Spaces | 4 |
| Patio/Porch Features | Rear Porch,Front Porch |
| Architectural Style | Colonial |
| Construction Materials | Wood Siding |
| Year Built | 1910 |
| Stories Count | 2 |
| Township | Strongsville |
| Levels | Two |
| Property Subtype | Single Family Residence |
| Tax Year | 2025 |
| County | Cuyahoga |
| Property Type | Residential |
| HOA | false |
| Attached Garage | false |
| Subdivision Name | Strongville |
| Garage Y/N | true |
| Total Rooms | 8 |
| Full Baths | 2 |
| Status | Pending |
| Directions | South off W. Sprague, North of Whitney |
| ModificationTimestamp | 2026-08-22T14:34:00.987-00:00 |
| City | Strongsville |
| High School District | Strongsville CSD - 1830 |
| Lot Size Units | Acres |
| Carport Y/N | false |
| Land Lease Y/N | false |
| Tax Annual Amount | 3781 |
| Home Warranty Y/N | false |
| Living Area Units | Square Feet |
| Standard Status | Pending |
| Middle/Junior School District | Strongsville CSD - 1830 |
| Elementary School District | Strongsville CSD - 1830 |
| Year Built Source | Public Records |
| Property Sub Type Additional | Single Family Residence |
| PostalCity | STRONGSVILLE |
Interior Features
| Interior Amenities | Built-in Features,Ceiling Fan(s),Granite Counters,Open Floorplan,Natural Woodwork |
|---|---|
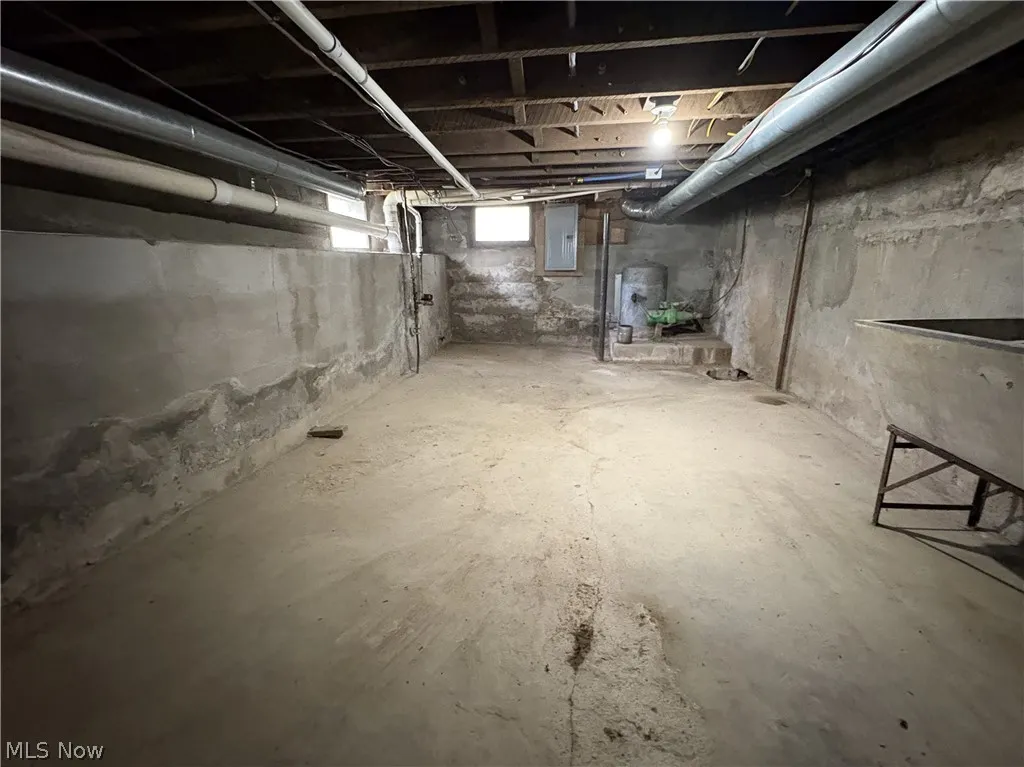
| Basement | Full,Unfinished |
| Basement (Y/N) | true |
| Air Conditioning Y/N | true |
| Heating Y/N | true |
| Fireplace Y/N | false |
| Above Grade Finished Area | 1878 |
| Laundry Features | Main Level |
| Total Bedrooms | 4 |
| Main Level Bathrooms | 1 |
| Above Grade Finished Area Source | Assessor |
| Total Baths | 2 |
Exterior Features
| Parking Features | Concrete,Covered,Detached,Electricity,Garage,Garage Door Opener,Lighted,Oversized,Paved,See Remarks |
|---|---|
| Lot Features | Landscaped |
| Water Source | Public |
| Lot Size Area | 0.56 |
| Lot Dimensions | 118X205 |
| Lot Size Acres | 0.56 |
| Lot Size Source | Assessor |
| Waterfront Y/N | false |
Amenities
- Foreclosure
- Views
- Short Sale
- New Construction
- Adult 55+
- Lease To Own
- No HOA Fees
- Furnished
- Primary On Main
- Air Conditioning
- Seller Finance
- Green
- Fixer Upper
- Horse
- Golf
- Fireplace
- Deck
- Garage
- Basement
- Pool
Property vs Single Family Average in 44136
Price
Taxes
Year Built

 © MLS Now, INC - Northern Ohio Regional Multiple Listing Service All information deemed reliable but not guaranteed. All properties are subject to prior sale, change or withdrawal. Neither listing broker(s) or information provider(s) shall be responsible for any typographical errors, misinformation, misprints and shall be held totally harmless. Listing(s) information is provided for consumer's personal, non-commercial use and may not be used for any purpose other than to identify prospective
 All information deemed reliable but not guaranteed. All properties are subject to prior sale, change or withdrawal. Neither listing broker(s) or information provider(s) shall be responsible for any typographical errors, misinformation, misprints and shall be held totally harmless. Listing(s) information is provided for consumers personal, non-commercial use and may not be used for any purpose other than to identify prospective properties consumers may be interested in purchasing. Information on this
