
Price Reduction
Address
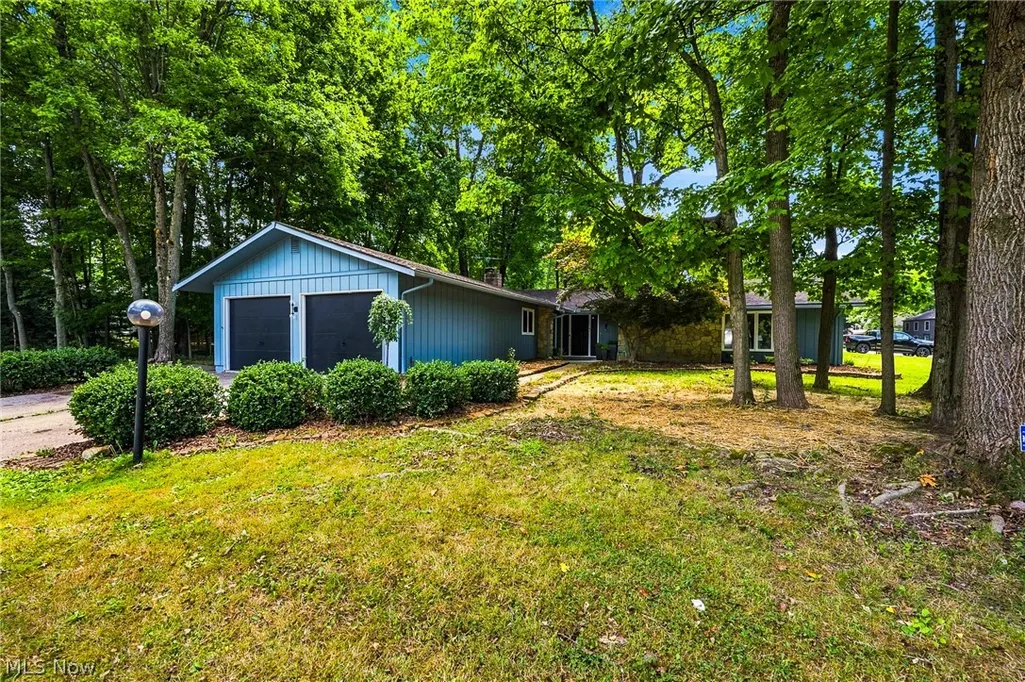
20019 Hawthorne Lane, Strongsville, OH
Price
$ 385,000
Property Attributes
- MLS#5234070
- TypeSingle Family
- Listing Status Active
- CountyCuyahoga
- CityStrongsville
- NeighborhoodCo-Moor Colony Sec 05
- Zip44149
- Style
- Year Built1971
- Taxes$ 3437
- Price$ 385,000
- Bedrooms3
- Full Bathrooms2
- Half Bathrooms1
- Sqr Footage2202
- Lot Size0.434 Acres
Data Source:
MLSNow
Property Description
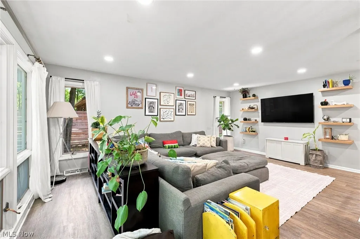
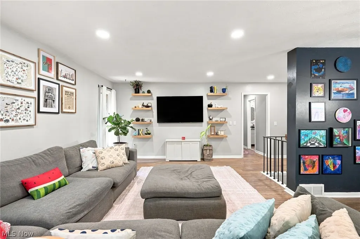
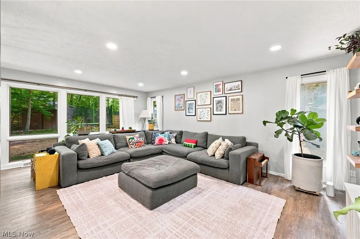
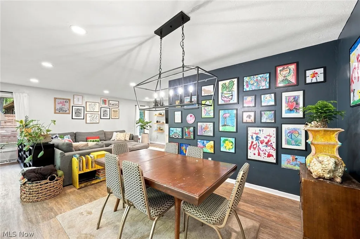
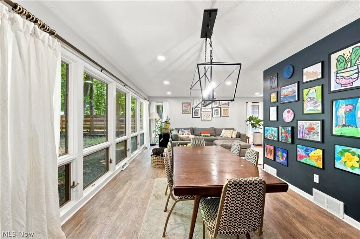
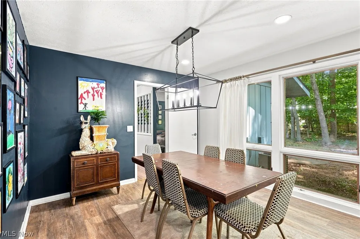
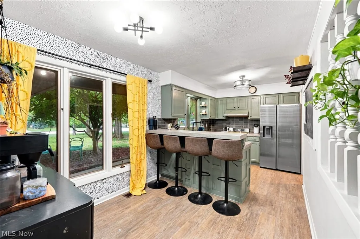
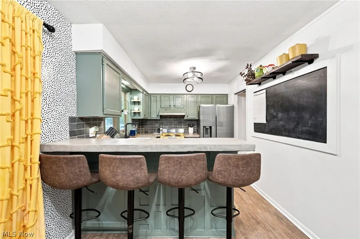
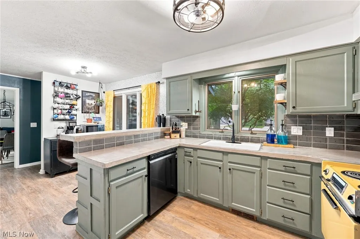
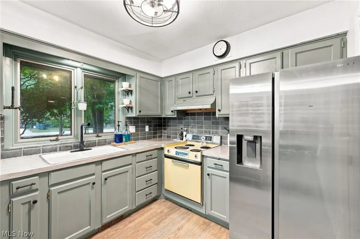
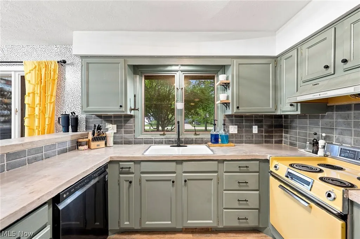
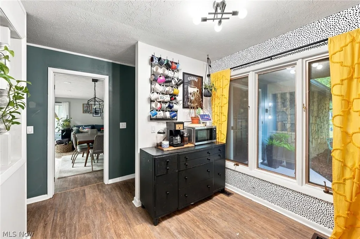
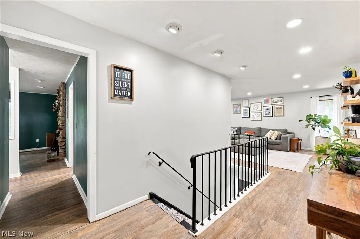
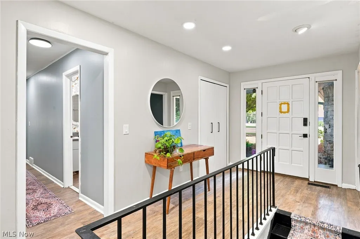
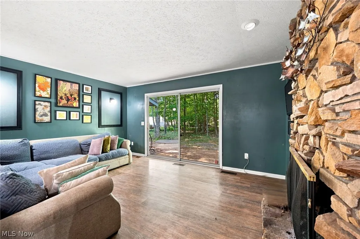
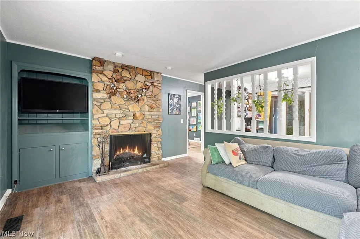
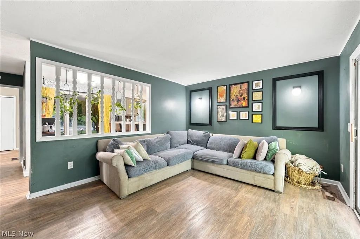
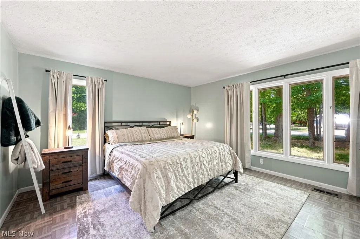
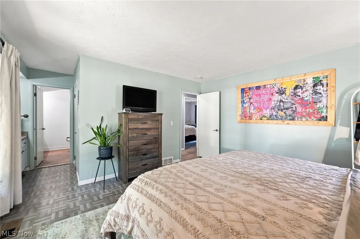
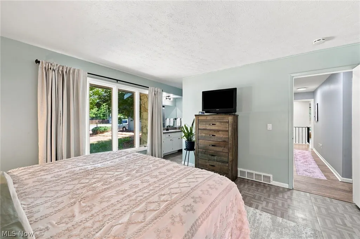
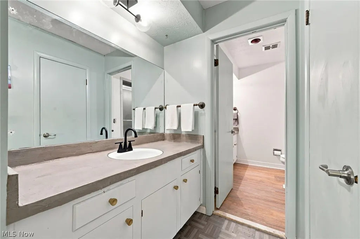
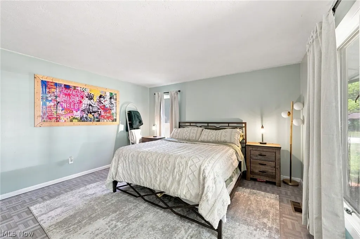
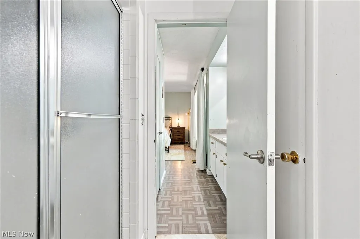
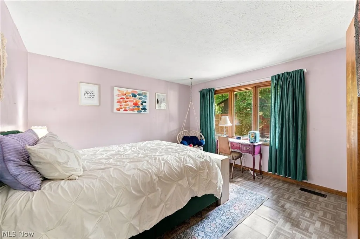
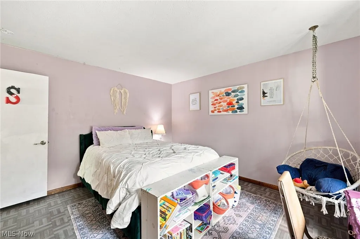
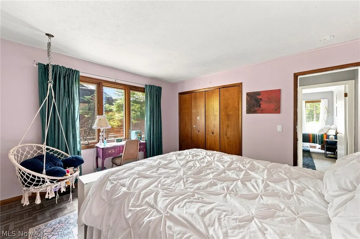
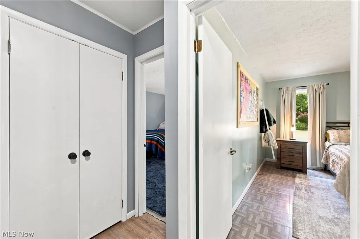
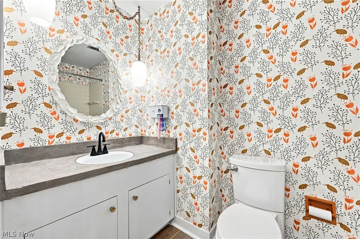
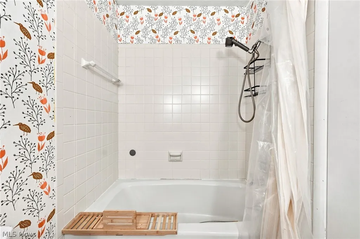
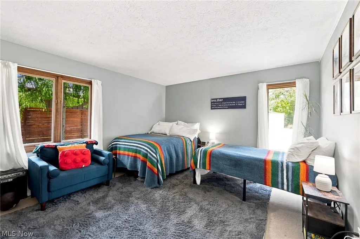
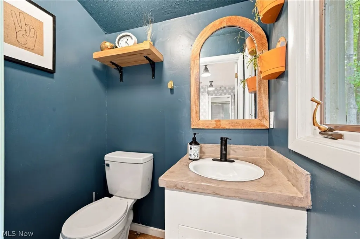
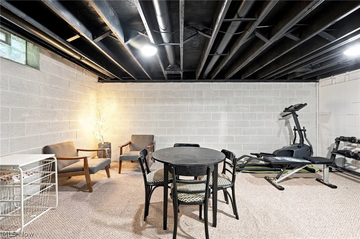
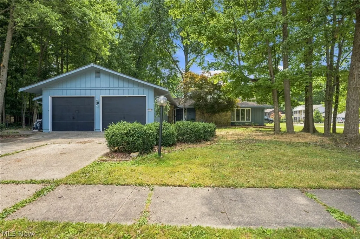
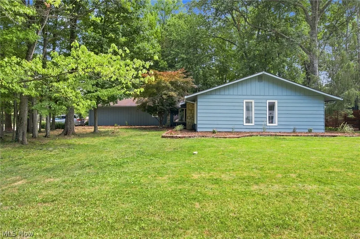
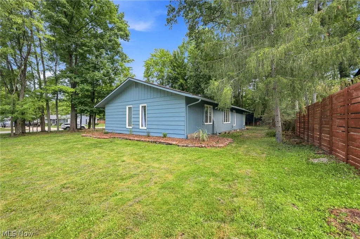
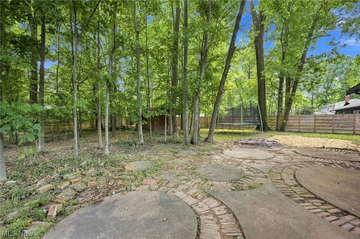
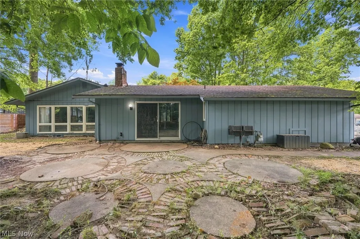
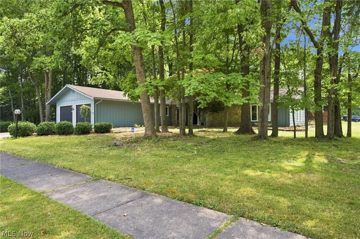
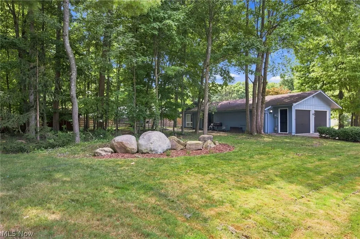
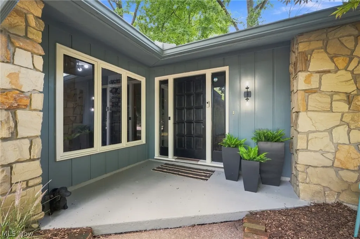
Inviting mid-century modern ranch, with all bedrooms and laundry conveniently located on the main level. This home has access to the popular Co-Moor pool. The attached two-car garage opens into a mudroom that houses the laundry area and a half bath. From there, you will find a classic style eat-in kitchen with breakfast bar, and space for a table or coffee bar. The living room features a wood-burning fireplace and built-in storage, with direct access to a concrete patio and the yard. An open-concept area provides flexible space for both a dining room, and an additional living area. The hallway leads to a full bath, the bedrooms, and the main suite, which includes a large closet and an attached full bathroom. From the foyer, you have access to the main open living space as well as the basement. The lower level offers a recreation area, additional storage, and a utility room with space for a workbench. Request a showing, today!
| Price History | |
|---|---|
| 8/6/2026 | Listed $399,000 |
| 8/19/2026 | 4$385,000 |
General Features
| Sewer | Public Sewer |
|---|---|
| Heating | Forced Air,Gas |
| Cooling | Central Air |
| Possession | Negotiable |
| Roof | Shingle |
| HOA Fee | 290 |
| Garage Spaces | 2 |
| Association Fee Includes | Pool(s),Recreation Facilities |
| Architectural Style | Ranch |
| Pool Features | Association,Community |
| Construction Materials | Wood Siding |
| Year Built | 1971 |
| Stories Count | 1 |
| Township | Strongsville |
| Levels | One |
| Property Subtype | Single Family Residence |
| Tax Year | 2025 |
| Community Features | Pool |
| Assoc Fee Paid Per | Annually |
| County | Cuyahoga |
| Property Type | Residential |
| HOA | true |
| Attached Garage | true |
| Subdivision Name | Co-Moor Colony Sec 05 |
| Facing Direction | Northwest |
| Garage Y/N | true |
| Total Rooms | 9 |
| Full Baths | 2 |
| Status | Active |
| Directions | From 42, go west on Idlewood. Continue north on Idlewood. Turn right onto Hawthorne Ln. House is at the south east corner of the intersection, driveway on Hawthorne. |
| ModificationTimestamp | 2026-09-07T13:44:31.853-00:00 |
| City | Strongsville |
| Association Name | Co-Moor |
| High School District | Strongsville CSD - 1830 |
| Lot Size Units | Acres |
| Carport Y/N | false |
| Property Attached Y/N | false |
| Land Lease Y/N | false |
| Tax Annual Amount | 3437 |
| Home Warranty Y/N | false |
| Living Area Units | Square Feet |
| Standard Status | Active |
| Occupancy Type | Owner |
| Middle/Junior School District | Strongsville CSD - 1830 |
| Elementary School District | Strongsville CSD - 1830 |
| Year Built Source | Public Records |
| Property Sub Type Additional | Single Family Residence |
| PostalCity | STRONGSVILLE |
| Legal Description | 68 CO-MOOR COL#5 0063 ALL |
Interior Features
| Basement | Full,Partially Finished |
|---|---|
| Total Fireplaces | 1 |
| Basement (Y/N) | true |
| Air Conditioning Y/N | true |
| Heating Y/N | true |
| Fireplace Y/N | true |
| Above Grade Finished Area | 2202 |
| Half Baths | 1 |
| Total Bedrooms | 3 |
| Main Level Bedrooms | 3 |
| Main Level Bathrooms | 3 |
| Above Grade Finished Area Source | Assessor |
| Total Baths | 3 |
Exterior Features
| Fencing | None |
|---|---|
| Parking Features | Attached,Garage |
| Water Source | Public |
| Lot Size Area | 0.434 |
| Foundation Details | Block |
| Lot Size Acres | 0.434 |
| Lot Size Source | Assessor |
| Waterfront Y/N | false |
Amenities
- Foreclosure
- Views
- Short Sale
- New Construction
- Adult 55+
- Lease To Own
- No HOA Fees
- Furnished
- Primary On Main
- Air Conditioning
- Seller Finance
- Green
- Fixer Upper
- Horse
- Golf
- Fireplace
- Deck
- Garage
- Basement
- Pool
Property vs Single Family Average in 44149
Price
Taxes
Year Built

 © MLS Now, INC - Northern Ohio Regional Multiple Listing Service All information deemed reliable but not guaranteed. All properties are subject to prior sale, change or withdrawal. Neither listing broker(s) or information provider(s) shall be responsible for any typographical errors, misinformation, misprints and shall be held totally harmless. Listing(s) information is provided for consumer's personal, non-commercial use and may not be used for any purpose other than to identify prospective
 All information deemed reliable but not guaranteed. All properties are subject to prior sale, change or withdrawal. Neither listing broker(s) or information provider(s) shall be responsible for any typographical errors, misinformation, misprints and shall be held totally harmless. Listing(s) information is provided for consumers personal, non-commercial use and may not be used for any purpose other than to identify prospective properties consumers may be interested in purchasing. Information on this
