
New Construction
Address
3376 Kersdale Road, Pepper Pike, OH
Price
$ 1,875,000
Property Attributes
- MLS#5225246
- TypeSingle Family
- Listing Status Active
- CountyCuyahoga
- CityPepper Pike
- NeighborhoodVan Sweringen Cos Belcourt Ac
- Zip44124
- Style
- Year Built1956
- Taxes$ 8287
- Price$ 1,875,000
- Bedrooms5
- Full Bathrooms6
- Half Bathrooms1
- Sqr Footage4990
- Lot Size1 Acres
Data Source:
MLSNow
Property Description
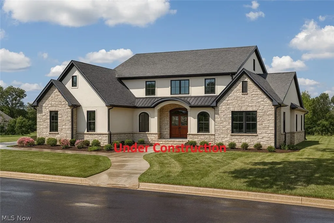
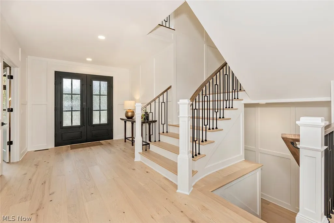
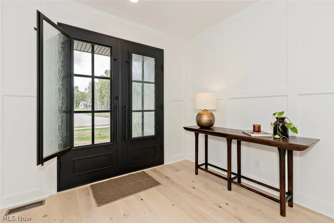
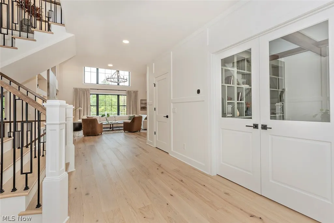
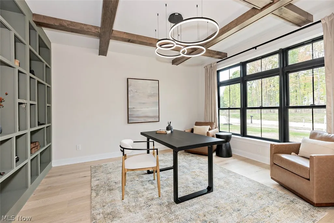
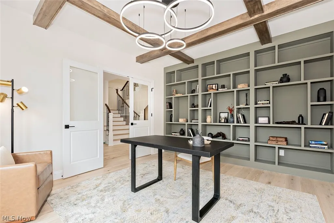
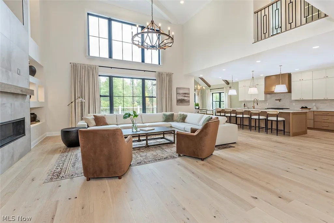
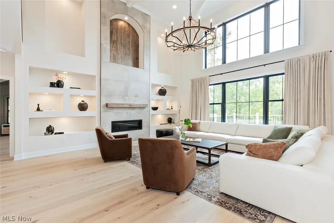
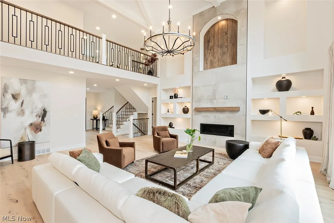
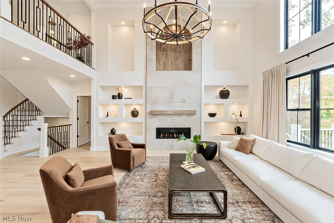
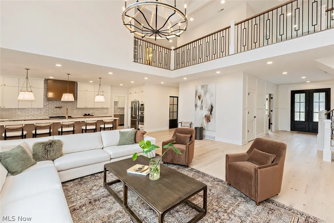
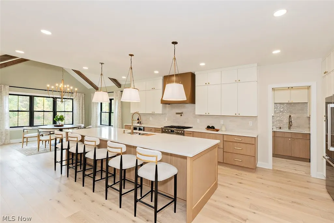
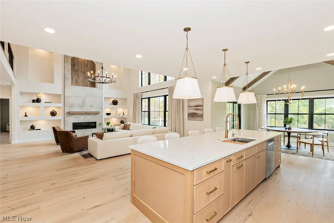
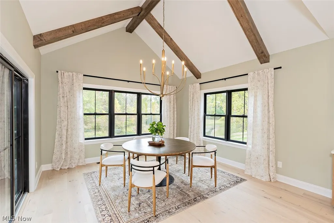
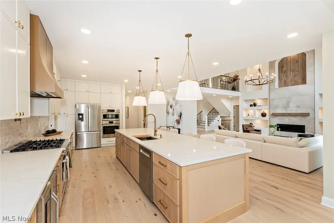
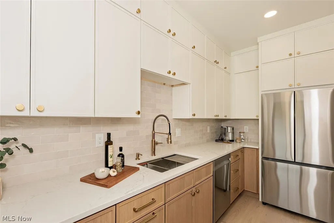
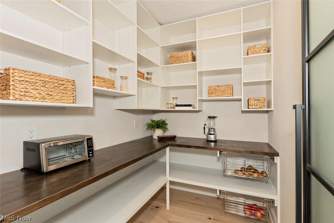
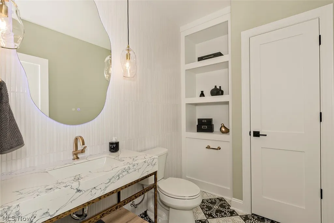
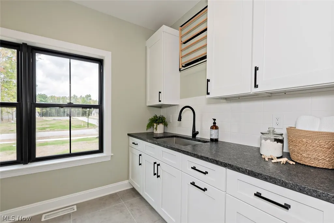
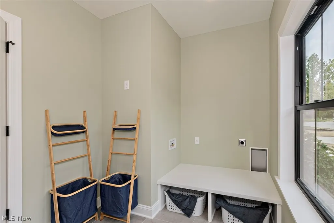
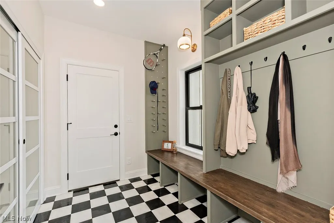
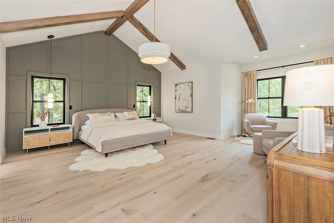
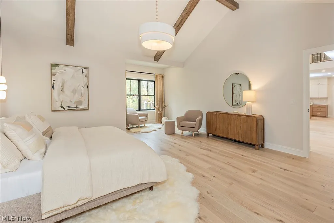
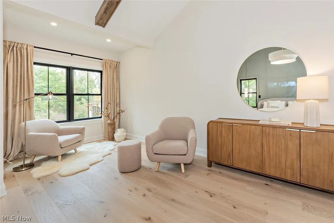
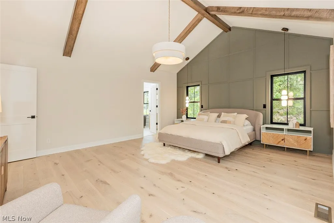
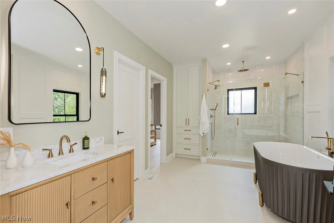
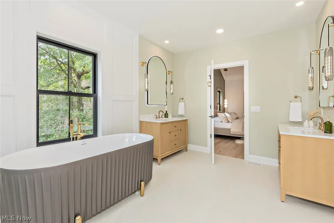
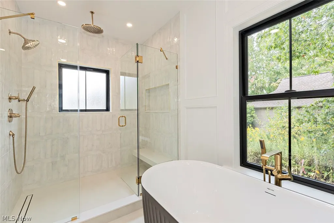
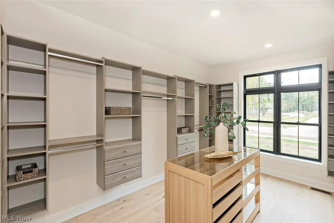
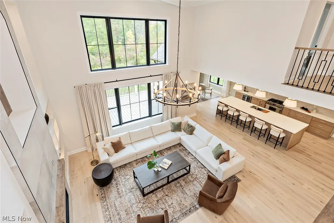
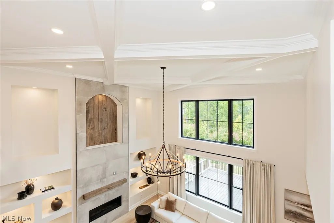
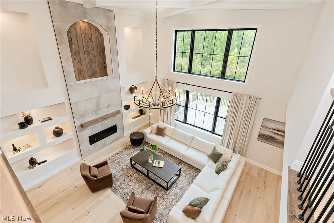
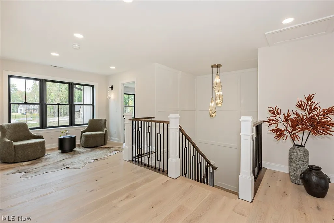
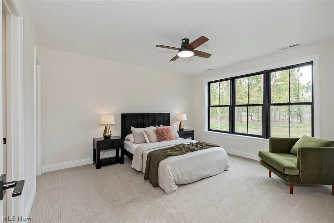
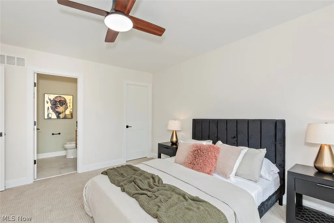
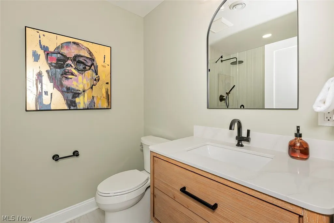
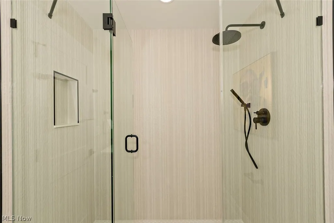
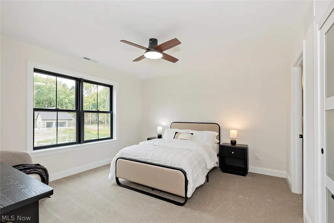
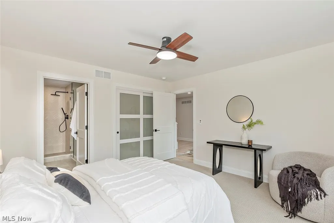
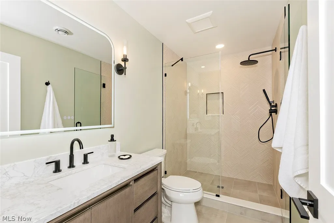
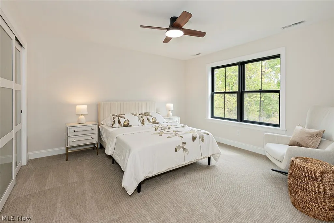
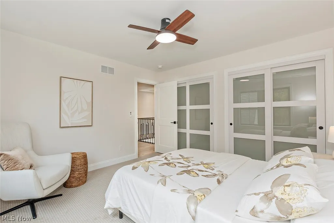
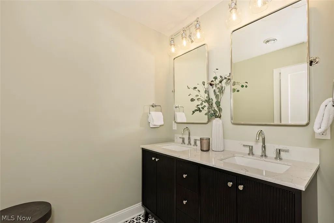
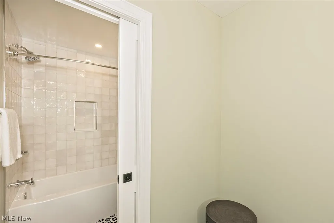
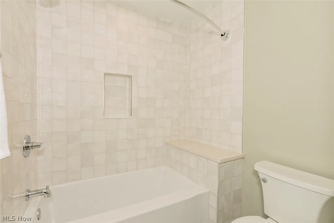
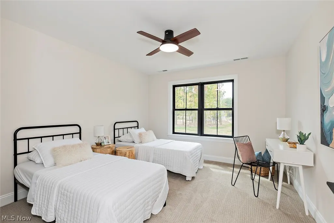
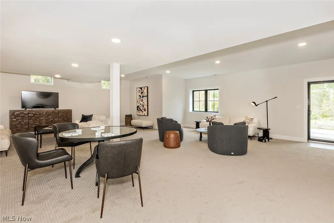
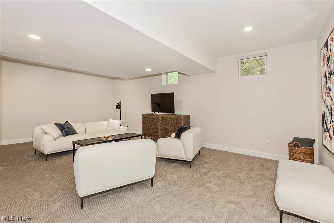
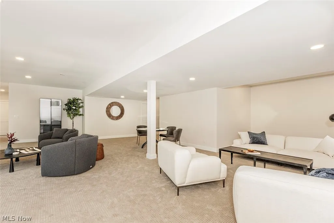
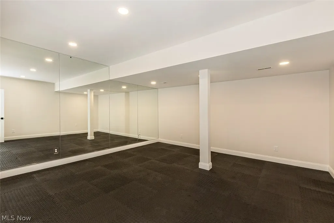
Poised on a serene, one-acre homesite in the heart of Pepper Pike, this bespoke custom residence exemplifies modern sophistication, offering over 6,500 square feet of thoughtfully designed living space. Every detail—from the striking architectural elements to the curated finishes—reflects an unwavering commitment to quality, timeless elegance, and refined luxury. The soaring two-story great room creates a dramatic first impression, flooded with natural light and anchored by a statement fireplace, while seamlessly connecting to intimate entertaining spaces designed for both everyday living and grand-scale gatherings. At the heart of the home, the gourmet kitchen is both a functional masterpiece and a stunning focal point, featuring dual oversized islands that create the ultimate setting for entertaining, casual dining, and effortless everyday living. Designed with both luxury and convenience in mind, the home features an extraordinary first-floor primary suite that serves as a private sanctuary, complete with a spa-inspired bath and an oversized walk in closet. The thoughtfully designed layout continues upstairs with generously sized secondary bedroom suites, offering comfort and privacy for family and guests alike. The finished lower level further elevates the lifestyle experience with a dedicated fitness studio, expansive recreation lounge with wet bar, and a full bath finished with sophisticated designer details. A rare opportunity for the discerning buyer, this exceptional residence still allows time to personalize select finishes and tailor the home to an individual vision of luxury living. Estimated completion is November 2026. Images shown are from a previously completed residence similar in style and finishes.
| Price History | |
|---|---|
| 7/8/2026 | Listed $1,875,000 |
General Features
| Sewer | SepticTank |
|---|---|
| Heating | Gas |
| Cooling | CentralAir |
| Possession | DeliveryOfDeed |
| Roof | Asphalt,Metal |
| Appliances | Dishwasher,Disposal,Microwave,Range,Refrigerator |
| Garage Spaces | 3 |
| Patio/Porch Features | Deck,FrontPorch,Patio |
| Architectural Style | Contemporary,Colonial,Conventional |
| Security Features | CarbonMonoxideDetectors,SmokeDetectors |
| Construction Materials | BlownInInsulation,BrickVeneer,Cedar,CementSiding,Concrete |
| Year Built | 1956 |
| Stories Count | 2 |
| Township | Pepper Pike |
| Levels | Two |
| Property Subtype | SingleFamilyResidence |
| Tax Year | 2025 |
| County | Cuyahoga |
| New Construction | true |
| Property Type | Residential |
| HOA | false |
| Attached Garage | true |
| Subdivision Name | Van Sweringen Cos Belcourt Ac |
| Garage Y/N | true |
| Total Rooms | 20 |
| Full Baths | 6 |
| Status | Active |
| Directions | West on S. Woodland Rd; South on Kersdale Rd. |
| ModificationTimestamp | 2026-07-08T06:08:59.757-00:00 |
| City | Pepper Pike |
| Disclosures | OwnerIsListingAgent |
| High School District | Orange CSD - 1823 |
| Lot Size Units | Acres |
| Carport Y/N | false |
| Property Attached Y/N | false |
| Land Lease Y/N | false |
| Tax Annual Amount | 8287 |
| Home Warranty Y/N | true |
| Property Condition | NewConstruction,UnderConstruction |
| Living Area Units | SquareFeet |
| Standard Status | Active |
| Middle/Junior School District | Orange CSD - 1823 |
| Elementary School District | Orange CSD - 1823 |
| Year Built Source | Builder |
| Property Sub Type Additional | SingleFamilyResidence |
| PostalCity | CLEVELAND |
| Legal Description | 9 BELCOURT ACRES RESUB 0341 ALL |
Interior Features
| Interior Amenities | WetBar,TrayCeilings,CeilingFans,Chandelier,CrownMolding,CathedralCeilings,DoubleVanity,EntranceFoyer,EatInKitchen,GraniteCounters,HighCeilings,HighSpeedInternet,KitchenIsland,PrimaryDownstairs,OpenFloorplan,Pantry,RecessedLighting,SmartHome,WalkInClosets |
|---|---|
| Basement | Full,Concrete,PartiallyFinished,SumpPump |
| Total Fireplaces | 1 |
| Fireplace Features | GreatRoom |
| Basement (Y/N) | true |
| Air Conditioning Y/N | true |
| Heating Y/N | true |
| Fireplace Y/N | true |
| Above Grade Finished Area | 4990 |
| Half Baths | 1 |
| Laundry Features | MainLevel,LowerLevel,LaundryRoom,LaundryTub,Sink,UpperLevel |
| Total Bedrooms | 5 |
| Below Grade Finished Area | 1900 |
| Main Level Bedrooms | 1 |
| Main Level Bathrooms | 2 |
| Below Grade Finished Area Source | Builder |
| Above Grade Finished Area Source | Builder |
| Total Baths | 7 |
Exterior Features
| Exterior Amenities | PrivateYard |
|---|---|
| Parking Features | Attached,Concrete,Driveway,Garage,GarageDoorOpener,OnSite,OnStreet |
| Water Source | Public |
| Lot Size Area | 1 |
| Foundation Details | ConcretePerimeter |
| Lot Size Acres | 1 |
| Lot Size Source | Assessor |
| Waterfront Y/N | false |
Amenities
- Foreclosure
- Views
- Short Sale
- New Construction
- Adult 55+
- Lease To Own
- No HOA Fees
- Furnished
- Primary On Main
- Air Conditioning
- Seller Finance
- Green
- Fixer Upper
- Horse
- Golf
- Fireplace
- Deck
- Garage
- Basement
- Pool
Property vs Single Family Average in 44124
Price
Taxes
Year Built

 © MLS Now, INC - Northern Ohio Regional Multiple Listing Service All information deemed reliable but not guaranteed. All properties are subject to prior sale, change or withdrawal. Neither listing broker(s) or information provider(s) shall be responsible for any typographical errors, misinformation, misprints and shall be held totally harmless. Listing(s) information is provided for consumer's personal, non-commercial use and may not be used for any purpose other than to identify prospective
 All information deemed reliable but not guaranteed. All properties are subject to prior sale, change or withdrawal. Neither listing broker(s) or information provider(s) shall be responsible for any typographical errors, misinformation, misprints and shall be held totally harmless. Listing(s) information is provided for consumers personal, non-commercial use and may not be used for any purpose other than to identify prospective properties consumers may be interested in purchasing. Information on this
