
Address
6424 Brighton Drive, North Olmsted, OH
Price
$ 365,000
Property Attributes
- MLS#5218467
- TypeSingle Family
- Listing Status Pending
- CountyCuyahoga
- CityNorth Olmsted
- NeighborhoodBretton Rdg Sub 3
- Zip44070
- Style
- Year Built1967
- Taxes$ 5836
- Price$ 365,000
- Bedrooms4
- Full Bathrooms2
- Half Bathrooms1
- Sqr Footage2208
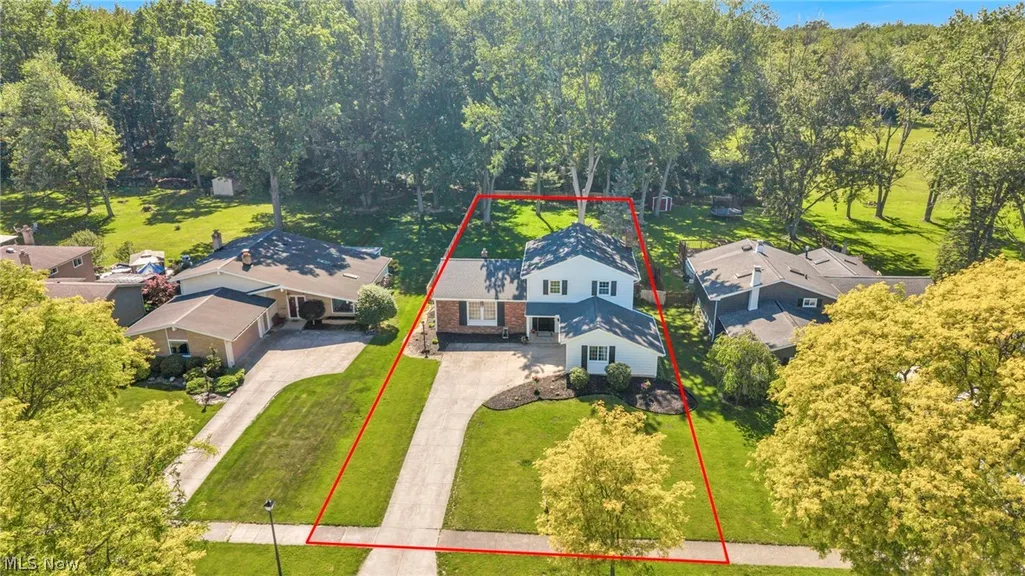
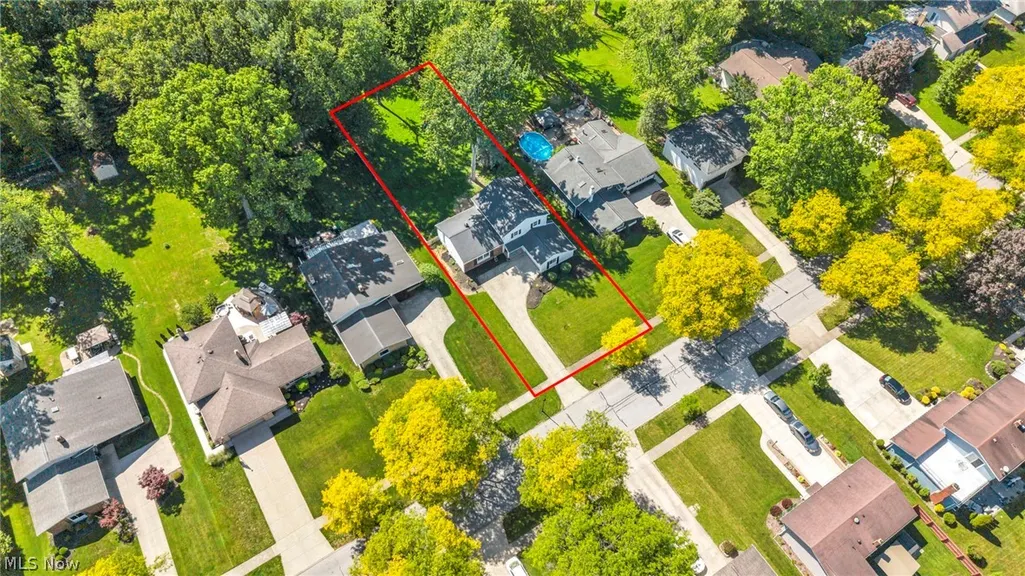
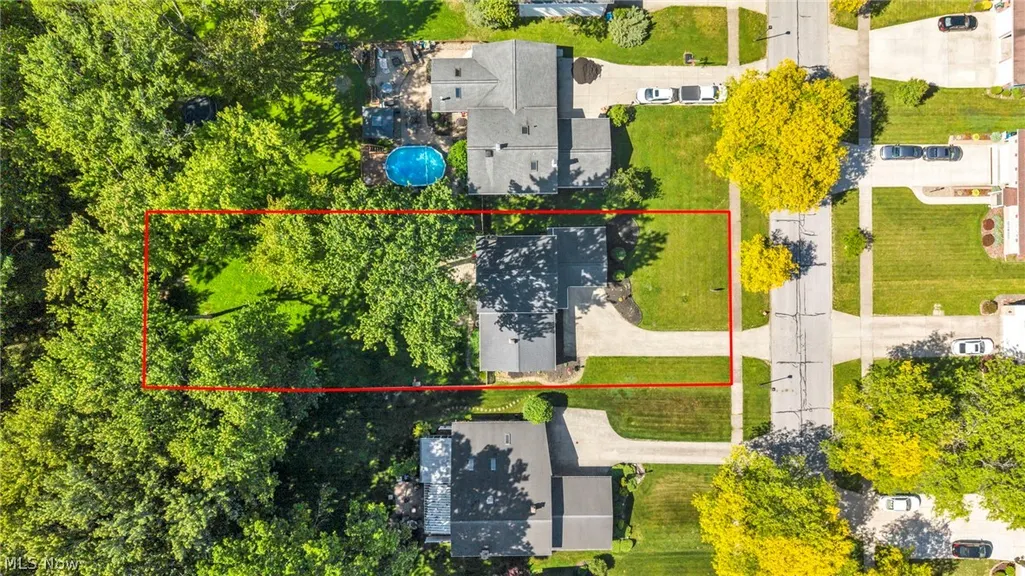
- Lot Size0.407 Acres
Data Source:
MLSNow
Property Description
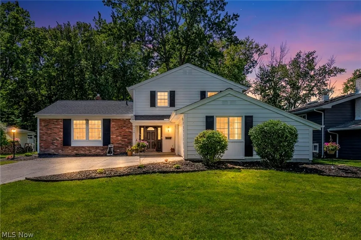
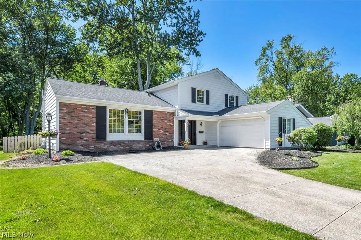
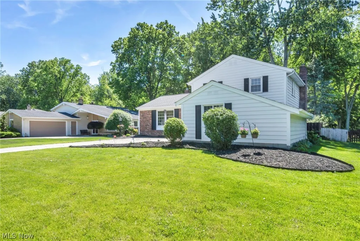
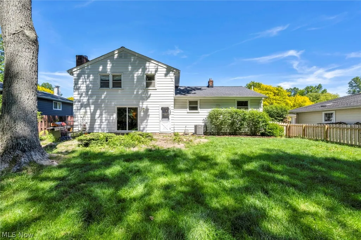
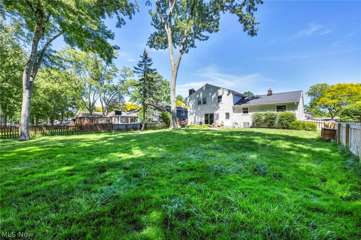
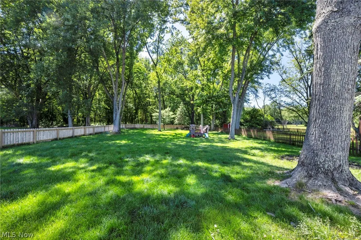
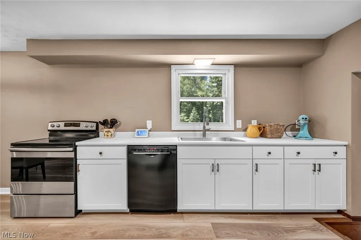
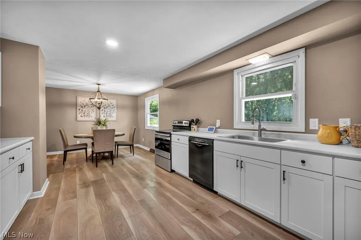
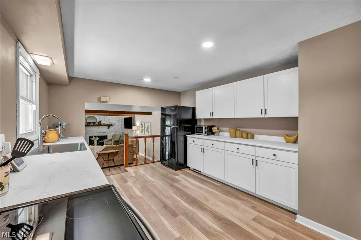
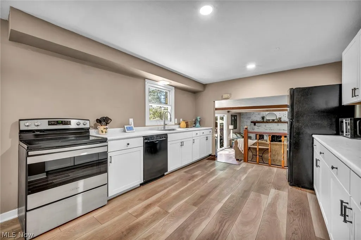
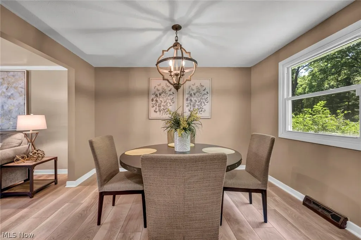
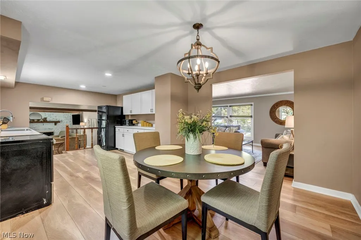
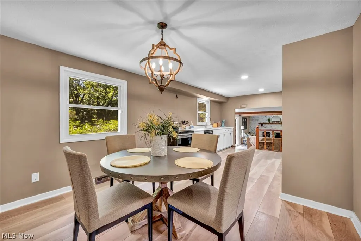
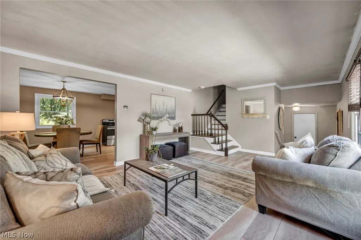
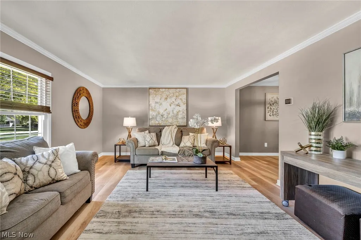
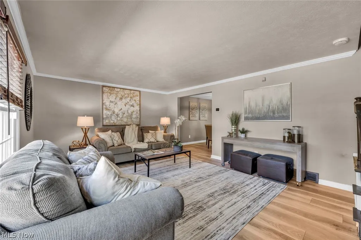
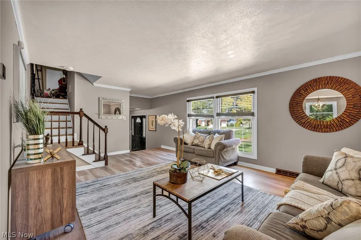
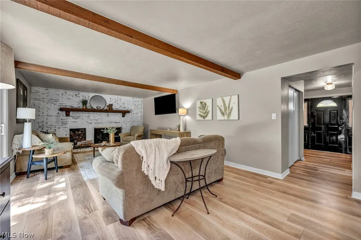
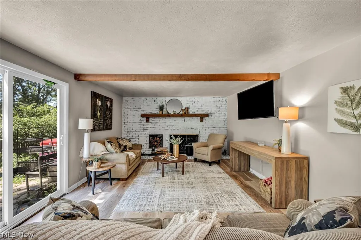
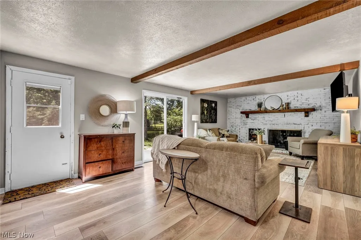
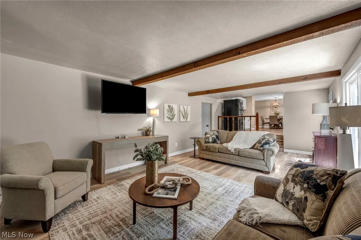
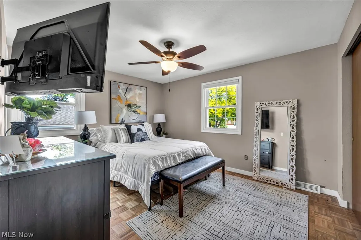
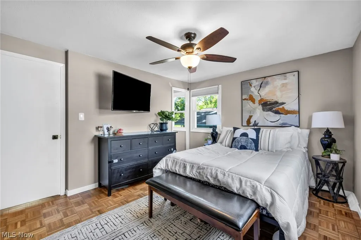
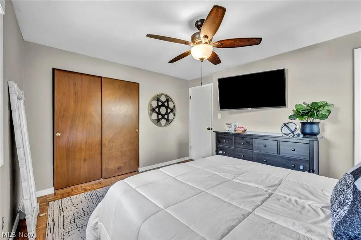
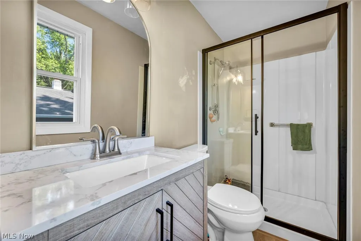
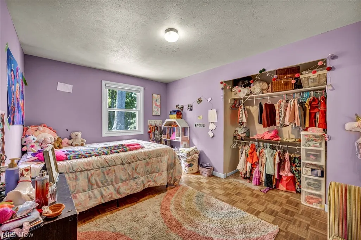
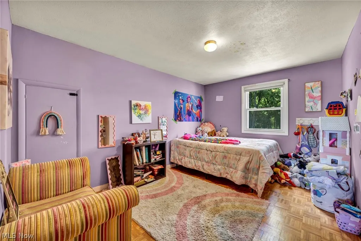
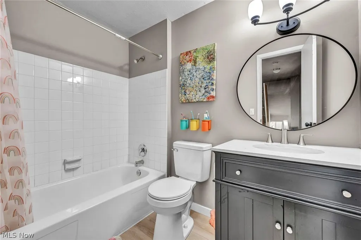
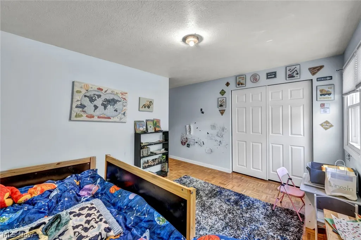
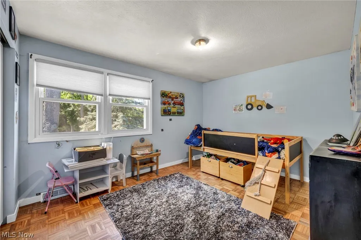
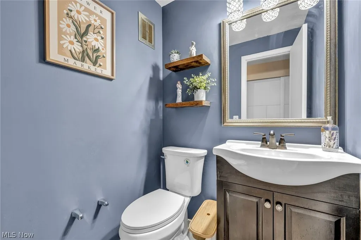
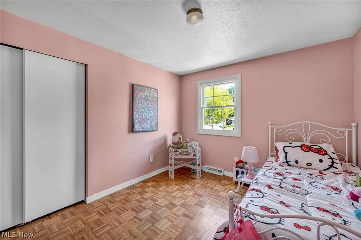
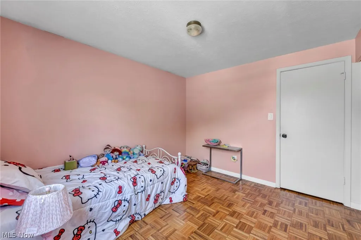
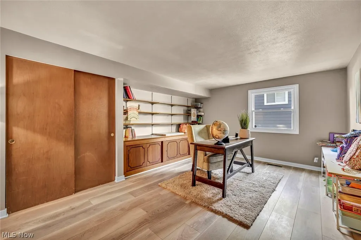
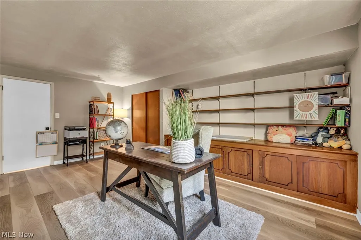
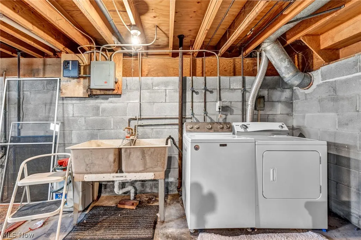
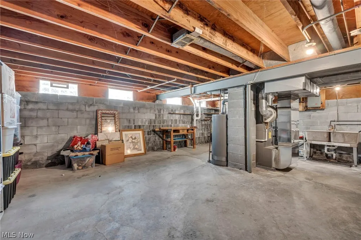
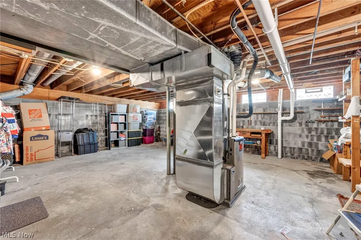
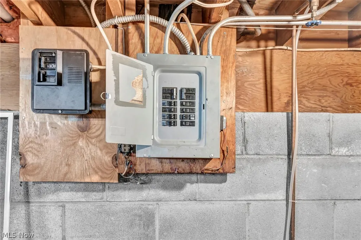
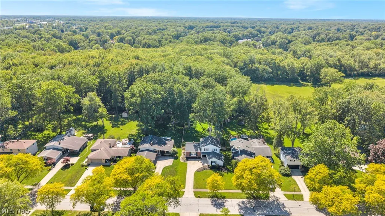
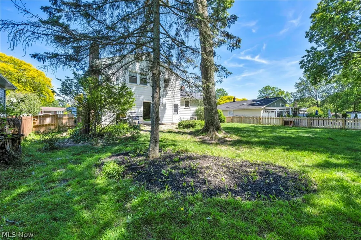
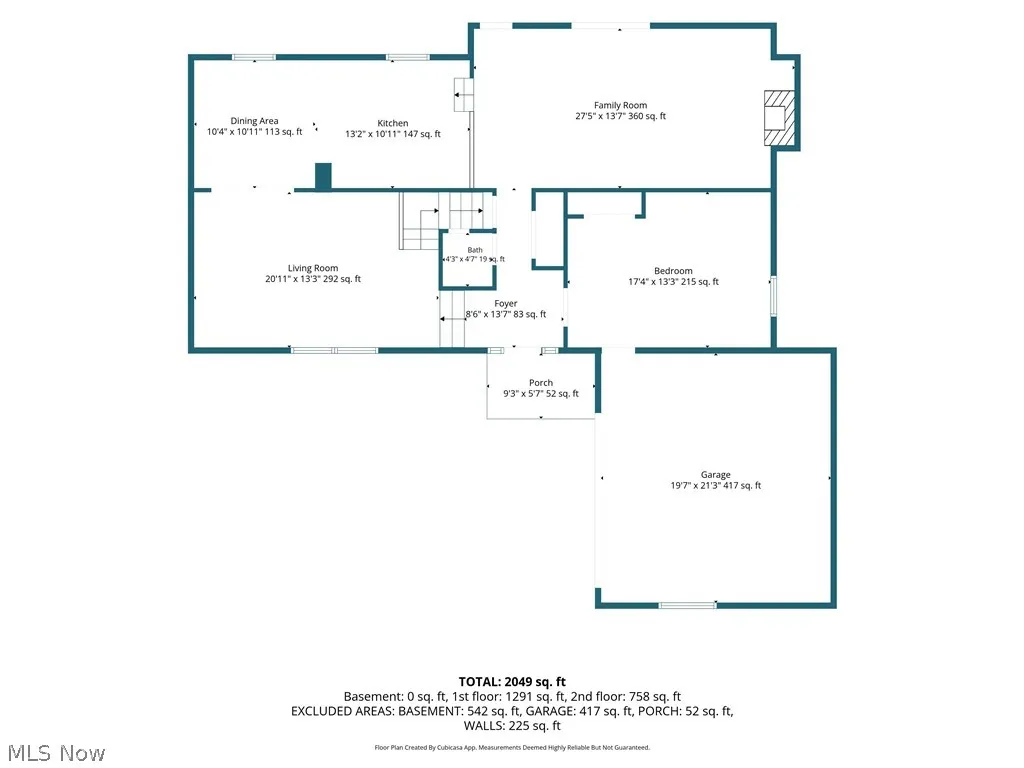
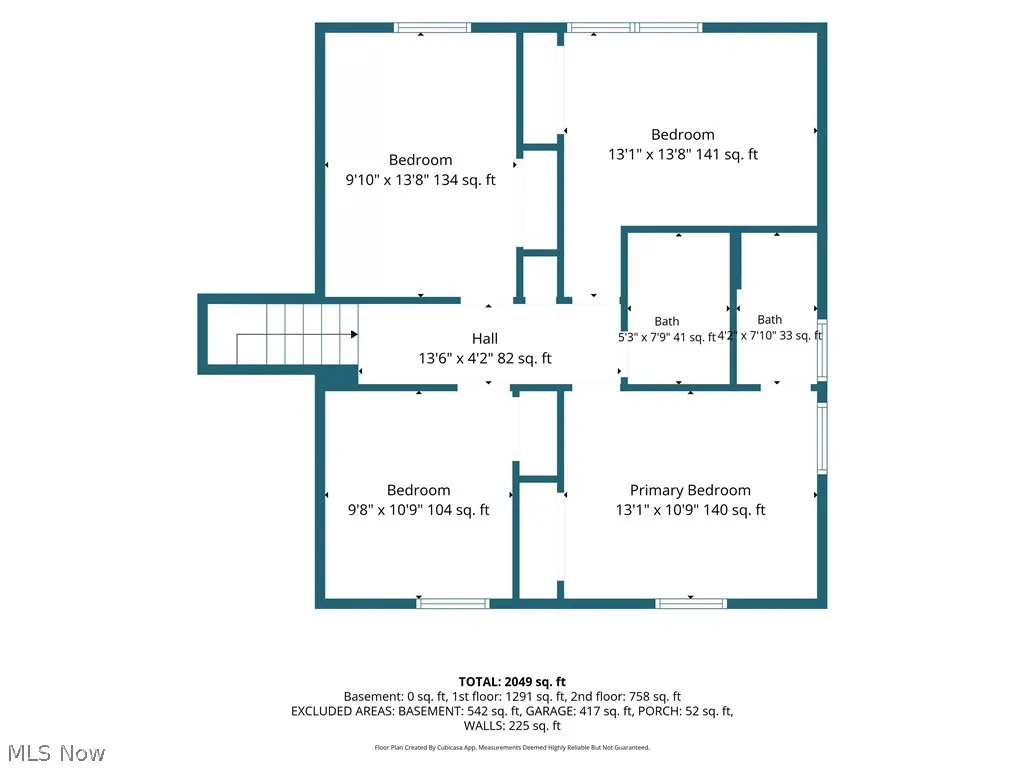
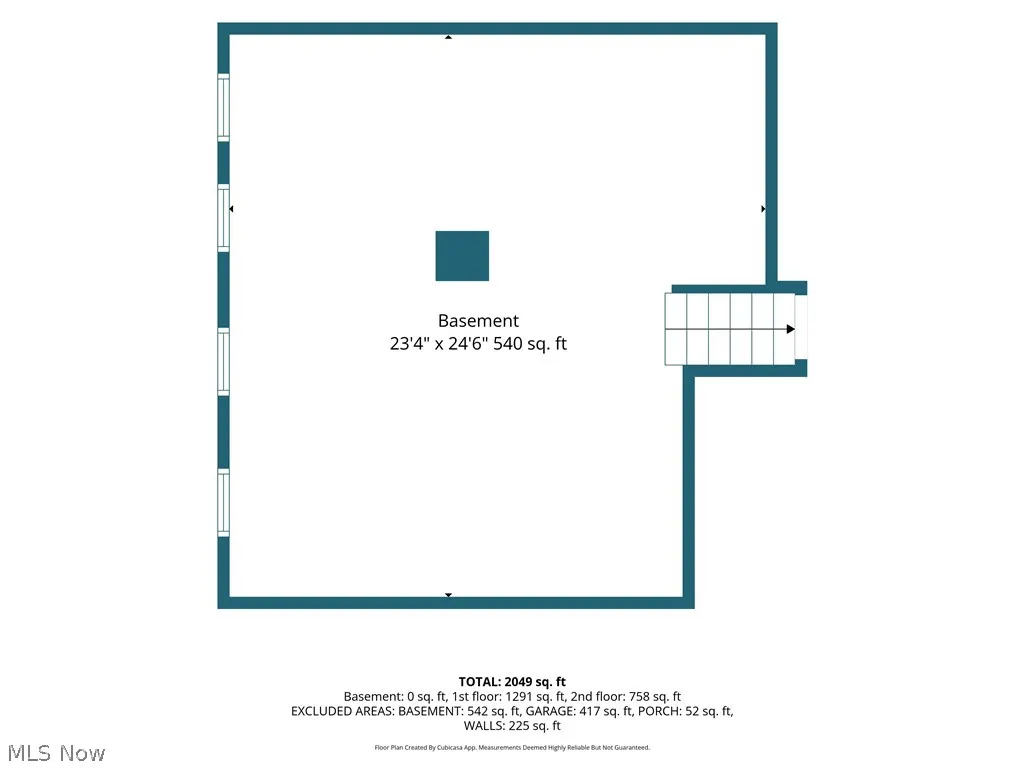
Beautifully updated split-colonial situated on a truly magnificent newly fenced deep park-like lot in one of the area's most sought-after neighborhoods on a quiet low-traffic street. Offering 4 bedrooms, 2.5 baths, side-load garage plus a true basement, this exceptional home combines space, comfort & an outstanding setting. Inviting sun bathed interior features new wide-plank luxury vinyl flooring, upgraded vinyl windows, volume ceilings & a floor plan designed for both everyday living & entertaining. Spacious living room w/crown molding flows seamlessly into the formal dining room, while large windows fill the home w/natural light. Upgraded eat-in kitchen offers abundant cabinetry, pantry storage, updated appliances that remain and an opened wall design providing views into the dining & family rooms for today's desirable open-concept. Just one step down leads to the cozy family room featuring refinished full-wall brick wood-burning fireplace, beamed ceiling & inviting gathering space w/direct backyard access. Sizable first-floor flex room w/built-in cabinetry & storage closet provides endless possibilities as home office, rec room, playroom. Upstairs you'll find four comfortable bedrooms w/hardwood flooring. Spacious owner's suite includes a private bath w/walk-in shower, plus a 2nd updated full bath. Lower level offers excellent storage, future expansion potential, glass block windows, double utility tub. Washer and dryer included. Step outside to the patio overlooking your private backyard oasis. Newly fenced & lightly treed yard provides plenty of space for entertaining, gardening, pets, outdoor activities. Additional improvements include a premium HVAC system (2018), radon mitigation system, whole-house exhaust fan, fixtures, etc. Near shopping, dining, medical facilities & major highways. Neighborhood association supports recreation. Owner loves this exceptional creating a rare opportunity for the next fortunate owner.
| Price History | |
|---|---|
| 6/12/2026 | Listed $365,000 |
General Features
| Sewer | PublicSewer |
|---|---|
| Heating | ForcedAir,Gas |
| Cooling | CentralAir |
| Possession | Negotiable |
| Roof | Asphalt,Fiberglass |
| Appliances | Dryer,Dishwasher,Range,Refrigerator,Washer |
| HOA Fee | 275 |
| Garage Spaces | 2 |
| Association Fee Includes | Other,RecreationFacilities |
| Patio/Porch Features | Patio |
| Architectural Style | Colonial,SplitLevel |
| Pool Features | Community |
| Construction Materials | AluminumSiding,Brick |
| Year Built | 1967 |
| View | Neighborhood |
| Stories Count | 3 |
| Township | North Olmsted |
| Levels | ThreeOrMore,MultiSplit |
| Property Subtype | SingleFamilyResidence |
| Tax Year | 2025 |
| Community Features | Playground,Pool,Sidewalks,TennisCourts |
| Assoc Fee Paid Per | Annually |
| County | Cuyahoga |
| Property Type | Residential |
| HOA | true |
| Attached Garage | true |
| Subdivision Name | Bretton Rdg Sub 3 |
| Facing Direction | East |
| Garage Y/N | true |
| Total Rooms | 8 |
| Full Baths | 2 |
| Status | Pending |
| Directions | off brighton |
| ModificationTimestamp | 2026-06-23T17:56:38.353-00:00 |
| City | North Olmsted |
| Disclosures | HoaDisclosure |
| Association Name | Bretton Ridge Home Owners Club |
| High School District | North Olmsted CSD - 1820 |
| Lot Size Units | Acres |
| Carport Y/N | false |
| Land Lease Y/N | false |
| Tax Annual Amount | 5836 |
| Home Warranty Y/N | false |
| Living Area Units | SquareFeet |
| Standard Status | Pending |
| Middle/Junior School District | North Olmsted CSD - 1820 |
| Elementary School District | North Olmsted CSD - 1820 |
| Year Built Source | PublicRecords |
| Property Sub Type Additional | SingleFamilyResidence |
| PostalCity | NORTH OLMSTED |
| Legal Description | TR6 10 BRETTON RDG#3 032B ALL. Homestead Exemption has been added back into the taxes. |
Interior Features
| Basement | Partial,Unfinished |
|---|---|
| Total Fireplaces | 1 |
| Fireplace Features | FamilyRoom,WoodBurning |
| Total Stories | 3 |
| Basement (Y/N) | true |
| Air Conditioning Y/N | true |
| Heating Y/N | true |
| Fireplace Y/N | true |
| Above Grade Finished Area | 2208 |
| Half Baths | 1 |
| Laundry Features | InBasement |
| Total Bedrooms | 4 |
| Main Level Bathrooms | 1 |
| Above Grade Finished Area Source | Realist |
| Total Baths | 3 |
Exterior Features
| Exterior Amenities | SprinklerIrrigation |
|---|---|
| Parking Features | Attached,Driveway,Garage,GarageDoorOpener,GarageFacesSide |
| Lot Features | ManyTrees |
| Water Source | Public |
| Lot Size Area | 0.407 |
| Lot Size Acres | 0.407 |
| Lot Size Source | PublicRecords |
| Waterfront Y/N | false |
Amenities
- Foreclosure
- Views
- Short Sale
- New Construction
- Adult 55+
- Lease To Own
- No HOA Fees
- Furnished
- Primary On Main
- Air Conditioning
- Seller Finance
- Green
- Fixer Upper
- Horse
- Golf
- Fireplace
- Deck
- Garage
- Basement
- Pool
Property vs Single Family Average in 44070
Price
Taxes
Year Built

 © MLS Now, INC - Northern Ohio Regional Multiple Listing Service All information deemed reliable but not guaranteed. All properties are subject to prior sale, change or withdrawal. Neither listing broker(s) or information provider(s) shall be responsible for any typographical errors, misinformation, misprints and shall be held totally harmless. Listing(s) information is provided for consumer's personal, non-commercial use and may not be used for any purpose other than to identify prospective
 All information deemed reliable but not guaranteed. All properties are subject to prior sale, change or withdrawal. Neither listing broker(s) or information provider(s) shall be responsible for any typographical errors, misinformation, misprints and shall be held totally harmless. Listing(s) information is provided for consumers personal, non-commercial use and may not be used for any purpose other than to identify prospective properties consumers may be interested in purchasing. Information on this
