
Address
7955 Gray Eagle Chase, Gates Mills, OH
Price
$ 3,495,000
Property Attributes
- MLS#5155188
- TypeSingle Family
- Listing Status Active
- CountyCuyahoga
- CityGates Mills
- NeighborhoodBrainard
- Zip44040
- Style
- Year Built1997
- Taxes$ 74318
- Price$ 3,495,000
- Bedrooms6
- Full Bathrooms6
- Half Bathrooms2
- Sqr Footage11995
- Lot Size5.29 Acres
Data Source:
MLSNow
Property Description
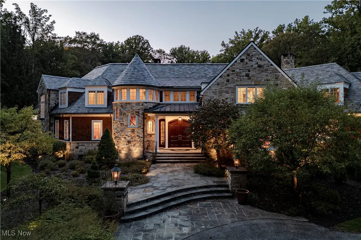
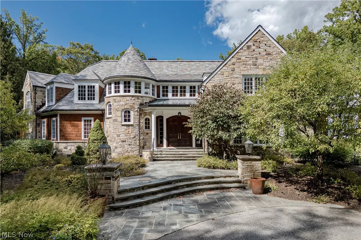
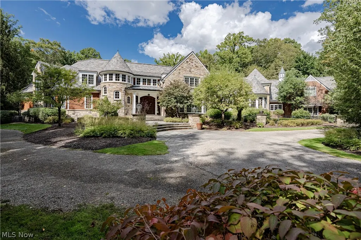
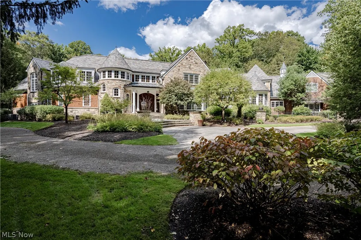
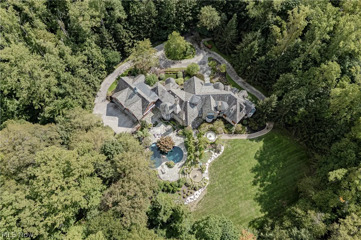
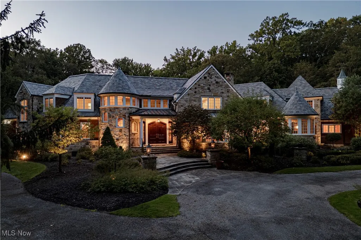
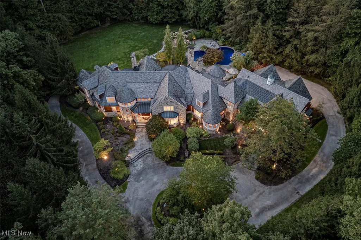
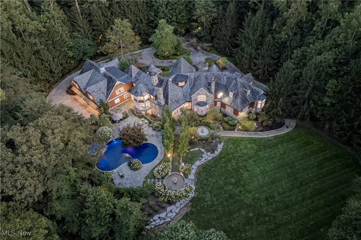
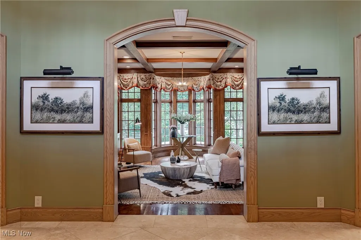
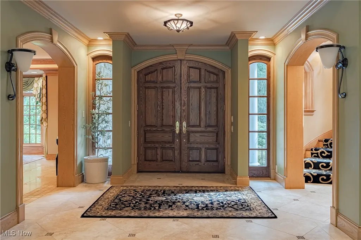
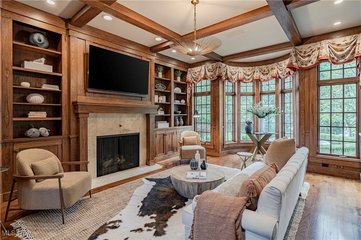
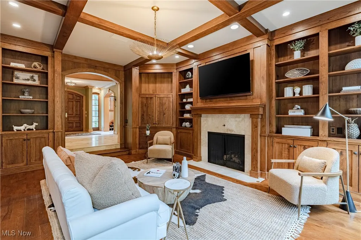
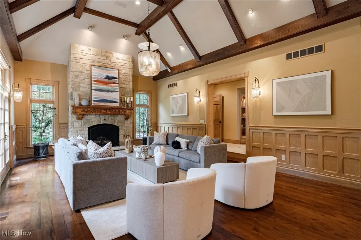
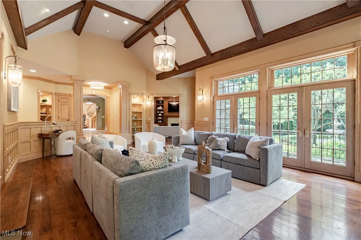
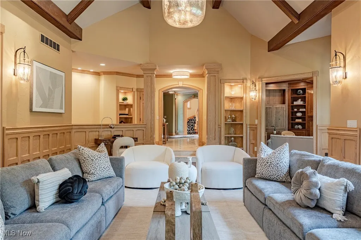
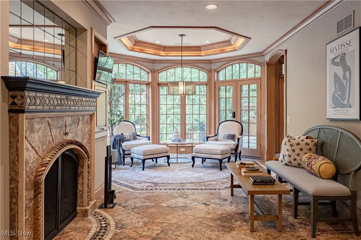
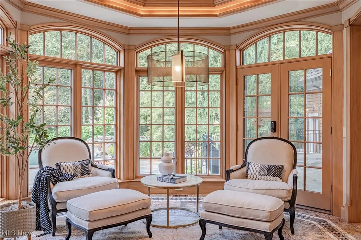
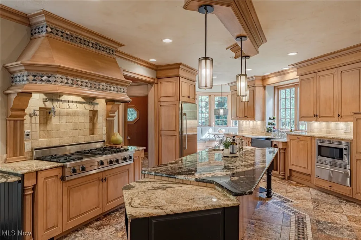
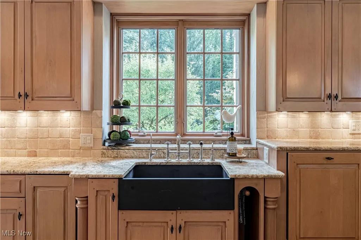
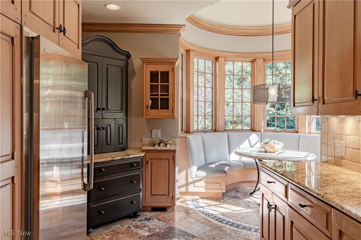
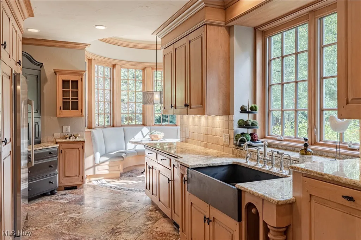
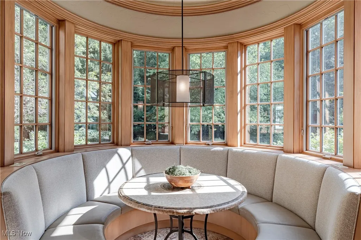
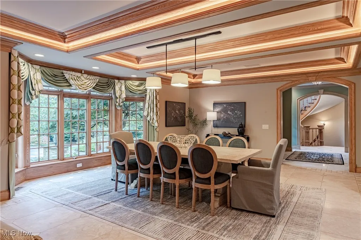
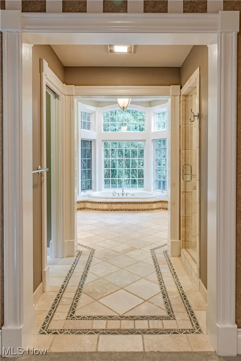
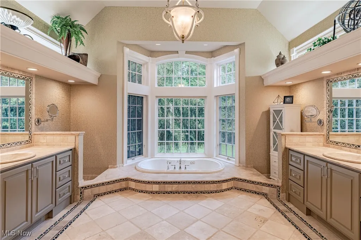
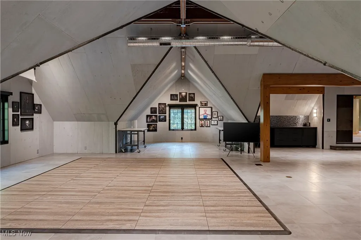
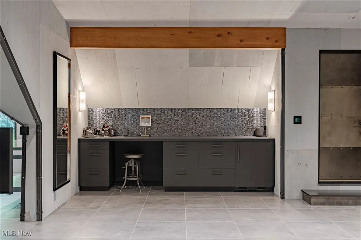
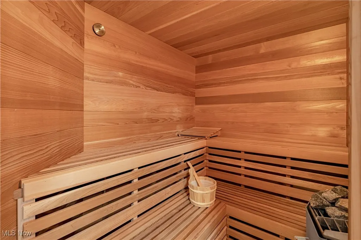
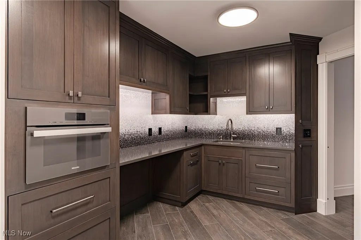
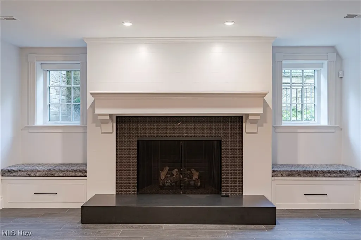
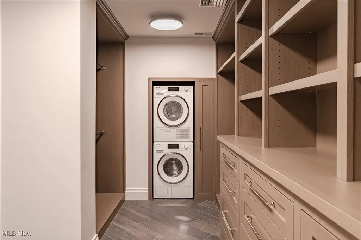
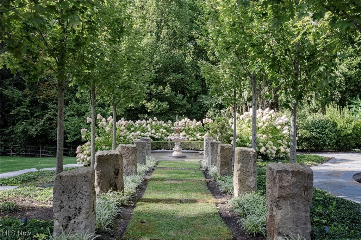
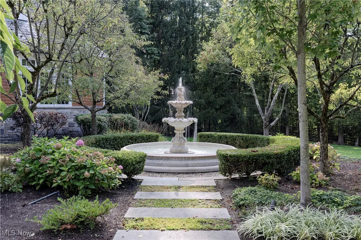
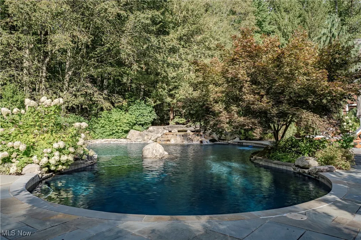
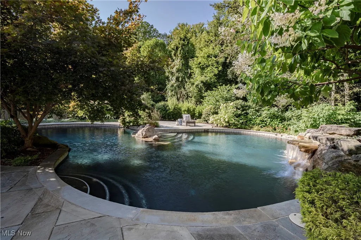
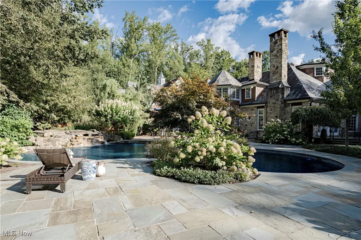
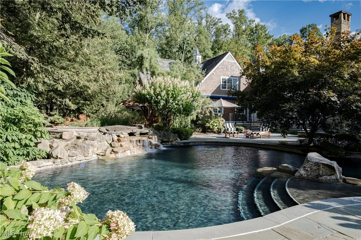
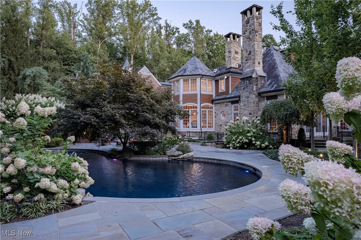
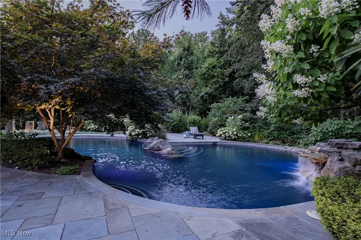
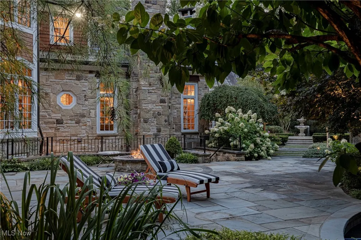
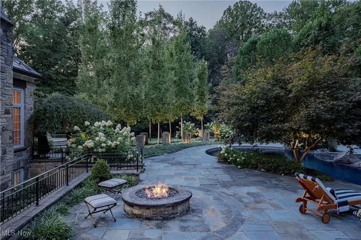
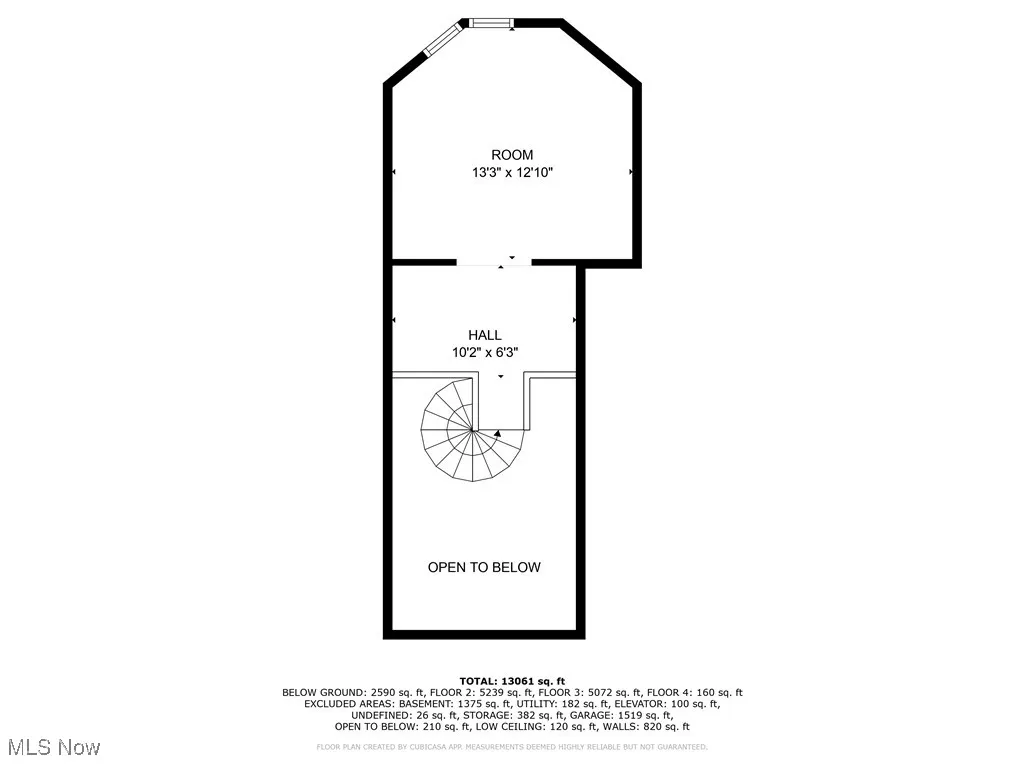
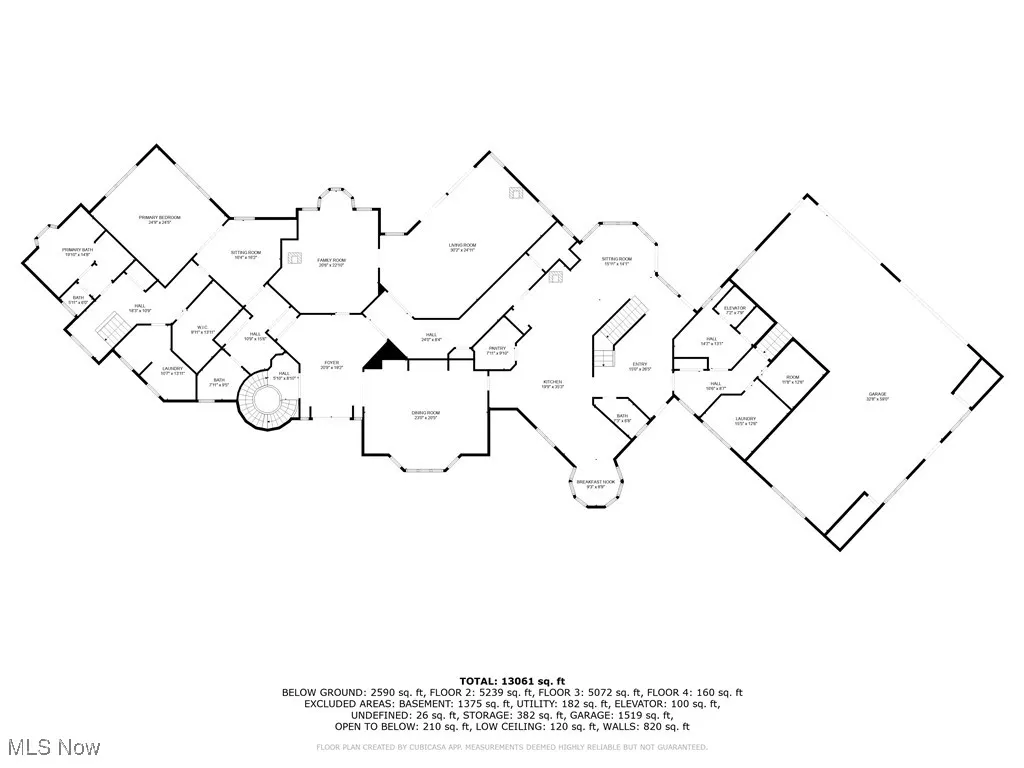
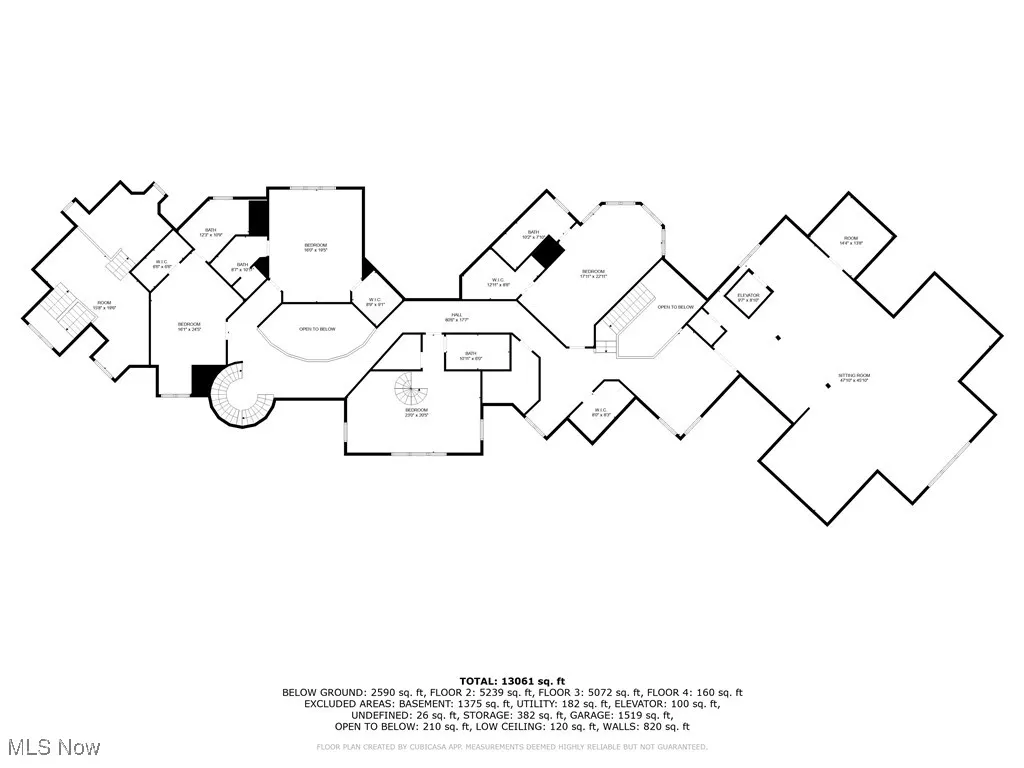
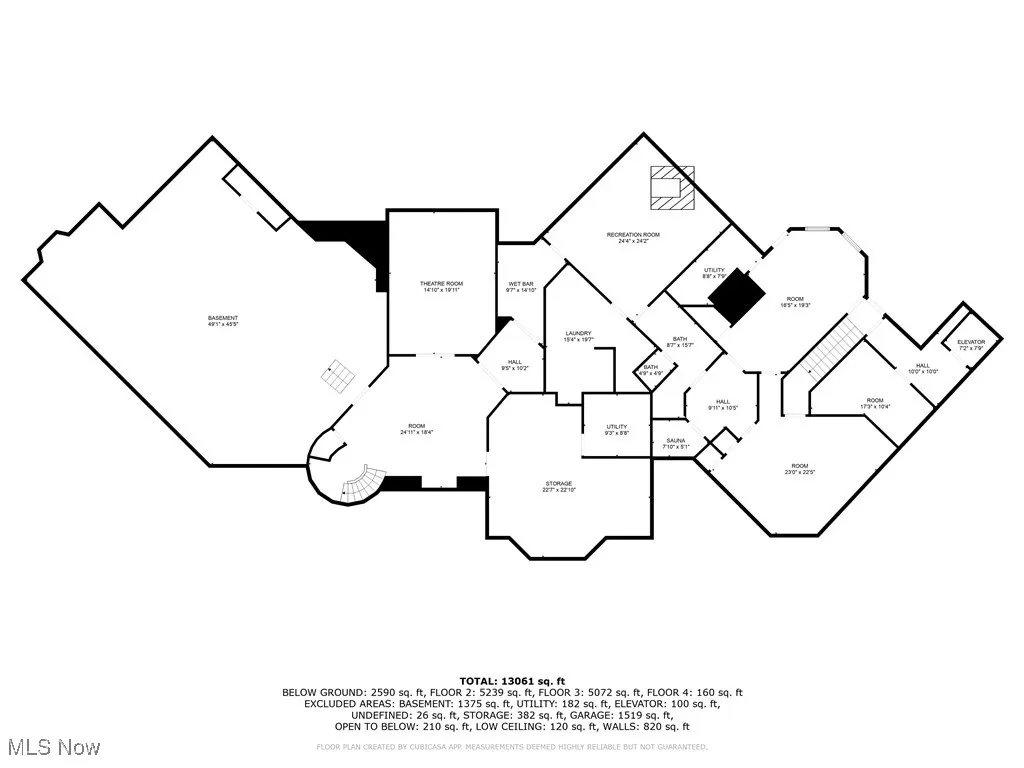
Set upon more than five acres of secluded, wooded grounds, this extraordinary Tony Paskevich designed French Country residence embodies timeless elegance, uncompromising craftsmanship, and countless thoughtful renovations. A private retreat of remarkable beauty that blends classic design with modern luxury. Double doors open to a grand foyer with a sweeping spiral staircase. The family room captivates with a coffered ceiling, custom built-ins, and a graceful bow window framing serene views, while a charming fireplace adds warmth. The living room impresses with soaring ceilings, refined millwork, a sandstone fireplace, and direct terrace access. The kitchen is both a culinary haven and a gathering space, featuring a center island, custom tile flooring, stone counters, two sinks, and an expansive walk-in pantry. A circular breakfast nook bathes in natural light, while the formal dining room—with bespoke wood built-ins and extraordinary windows—provides the perfect stage for memorable entertaining. The first-floor primary suite offers a world of its own, featuring dual walk-in dressing rooms each with its own washer and dryer, an elegant ensuite bath, and a private staircase to a secluded bonus retreat. Additional main-level highlights include two powder rooms and a studio with private elevator access. Upstairs, four ensuite bedrooms and a spacious studio/flex area provide comfort and versatility. The lower level is equally impressive, with a private bedroom suite offering fireplace and kitchen access, a state-of-the-art theater, an exercise room, and a luxurious sauna. Outdoors, the estate is nothing short of enchanting. Meticulously designed gardens frame two fountains, while mature trees and manicured beds create an atmosphere of serenity. A sparkling pool, spa, and multiple patios provide an idyllic backdrop for both intimate gatherings and grand celebrations. A rare masterpiece, this estate is more than a home—it’s a lifestyle of elegance and privacy.
| Price History | |
|---|---|
| 11/18/2025 | Listed $4,595,000 |
| 2/16/2026 | 13$3,995,000 |
| 7/10/2026 | 13$3,495,000 |
General Features
| Sewer | SepticTank |
|---|---|
| Heating | ForcedAir,Gas,Zoned |
| Cooling | CentralAir |
| Possession | Negotiable |
| Roof | Slate |
| Appliances | BuiltInOven,Cooktop,Dryer,Dishwasher,Disposal,Microwave,Refrigerator,WaterSoftener,Washer |
| Garage Spaces | 6 |
| Patio/Porch Features | Deck,FrontPorch,Patio,Terrace |
| Architectural Style | Contemporary,Colonial |
| Pool Features | InGround,OutdoorPool,Waterfall |
| Security Features | SecuritySystem,SmokeDetectors |
| Construction Materials | Brick,Frame,Stone |
| Year Built | 1997 |
| View | Pool,TreesWoods |
| Township | Gates Mills Village |
| Levels | ThreeOrMore |
| Property Subtype | SingleFamilyResidence |
| Tax Year | 2025 |
| Accessibility | AccessibleElevatorInstalled,CentralLivingArea |
| County | Cuyahoga |
| Property Type | Residential |
| HOA | false |
| Attached Garage | true |
| Subdivision Name | Brainard |
| Garage Y/N | true |
| Total Rooms | 15 |
| Full Baths | 6 |
| Status | Active |
| Directions | Head west on Fairmount Rd toward County Line Rd,Turn right onto County Line Rd,Turn left onto Gray Eagle Chase |
| ModificationTimestamp | 2026-07-10T12:59:46.630-00:00 |
| City | Gates Mills |
| High School District | Mayfield CSD - 1819 |
| Lot Size Units | Acres |
| Carport Y/N | false |
| Spa Features | HotTub |
| Land Lease Y/N | false |
| Tax Annual Amount | 74318 |
| Home Warranty Y/N | false |
| Living Area Units | SquareFeet |
| Standard Status | Active |
| Middle/Junior School District | Mayfield CSD - 1819 |
| Elementary School District | Mayfield CSD - 1819 |
| Year Built Source | PublicRecords |
| Property Sub Type Additional | SingleFamilyResidence |
| PostalCity | GATES MILLS |
| Legal Description | 3-6 0008 |
Interior Features
| Interior Amenities | WetBar,BuiltInFeatures,DoubleVanity,EatInKitchen,Elevator,KitchenIsland,Sauna,VaultedCeilings,NaturalWoodwork,WalkInClosets,WiredForSound |
|---|---|
| Basement | Full,PartiallyFinished,WalkOutAccess |
| Total Fireplaces | 5 |
| Fireplace Features | FamilyRoom,LivingRoom,RecreationRoom |
| Basement (Y/N) | true |
| Air Conditioning Y/N | true |
| Heating Y/N | true |
| Window Features | BayWindows |
| Fireplace Y/N | true |
| Above Grade Finished Area | 11995 |
| Half Baths | 2 |
| Laundry Features | MainLevel,LowerLevel,MultipleLocations |
| Total Bedrooms | 6 |
| Below Grade Finished Area | 3000 |
| Main Level Bedrooms | 1 |
| Main Level Bathrooms | 3 |
| Below Grade Finished Area Source | Estimated |
| Above Grade Finished Area Source | Builder |
| Total Baths | 8 |
Exterior Features
| Exterior Amenities | FirePit,SprinklerIrrigation,Lighting,PrivateYard |
|---|---|
| Fencing | BackYard |
| Parking Features | Attached,Garage |
| Lot Features | ManyTrees |
| Water Source | Private |
| Lot Size Area | 5.29 |
| Spa | true |
| Lot Size Acres | 5.29 |
| Lot Size Source | Assessor |
| Waterfront Y/N | false |
Amenities
- Foreclosure
- Views
- Short Sale
- New Construction
- Adult 55+
- Lease To Own
- No HOA Fees
- Furnished
- Primary On Main
- Air Conditioning
- Seller Finance
- Green
- Fixer Upper
- Horse
- Golf
- Fireplace
- Deck
- Garage
- Basement
- Pool
Property vs Single Family Average in 44040
Price
Taxes
Year Built

 © MLS Now, INC - Northern Ohio Regional Multiple Listing Service All information deemed reliable but not guaranteed. All properties are subject to prior sale, change or withdrawal. Neither listing broker(s) or information provider(s) shall be responsible for any typographical errors, misinformation, misprints and shall be held totally harmless. Listing(s) information is provided for consumer's personal, non-commercial use and may not be used for any purpose other than to identify prospective
 All information deemed reliable but not guaranteed. All properties are subject to prior sale, change or withdrawal. Neither listing broker(s) or information provider(s) shall be responsible for any typographical errors, misinformation, misprints and shall be held totally harmless. Listing(s) information is provided for consumers personal, non-commercial use and may not be used for any purpose other than to identify prospective properties consumers may be interested in purchasing. Information on this
